See the Potential Before You Purchase
Buyers Who Want to Customize
Found a home in a great neighborhood that just needs updating? We help you see what it can become. Through design guidance, digital renovation previews, realistic cost estimates, contractor connections, and renovation financing options, we create a clear and affordable plan to transform a home into your ideal space.
Seeing Potential. Creating Possibility.
Finding the right home isn’t always about what’s perfect today — it’s about recognizing what a home can become.
A More Strategic Approach to Buying
With more than 30 years of experience in the local market, we guide buyers through a strategic evaluation of a property — considering location, value, and the potential return on thoughtful improvements. This allows you to make confident decisions, not just about the home you’re buying, but about what it can become.
From Vision to Reality
Seeing the potential is just the beginning. We help you take the next step by connecting you with trusted contractors and service professionals who can bring your vision to life. Through our established relationships, you have access to experienced vendors who understand how to execute improvements efficiently and effectively.
Financing the Possibilities
For many buyers, the ability to make improvements is just as important as finding the right home. We are well-versed in renovation loan options that allow you to finance updates as part of your mortgage. This can provide the flexibility to purchase a home with potential and begin transforming it into your ideal space sooner rather than later.
Buying With Confidence
Our goal is to help you move forward with clarity and confidence — knowing not only that you’ve found the right home, but that you have a clear plan, the right resources, and the financial tools to make it your own.
The Woodland House
-
Avoided costly new construction by pivoting to a strategic buy.
-
Reworked a disjointed layout into a cohesive, functional home.
-
Added architectural detail (beams, millwork, built-ins) without major structural changes.
Before & After


The Story
After initially planning to build their dream home on land they already owned, this family of five was met with a construction estimate far beyond expectations. Instead of overextending, they pivoted, choosing to purchase a home with strong fundamentals and long-term potential.
The property they selected offered generous square footage, a private expansive lot, and an ideal location, but it came with highly customized, unconventional design elements that made the layout feel disjointed and difficult to envision as a cohesive family home.
Through our design strategy approach, we helped them see past the distractions and focus on what truly mattered: structure, space, and opportunity.
We reimagined the home from the ground up—transforming it into a warm, inviting environment tailored to both the setting and the family’s lifestyle. Strategic updates included:
• Deep, rich earth-tone paint palette
• Natural white oak accents throughout
• Custom wood beams to define and soften key spaces
• Added wainscoting for architectural character
• A completely redesigned fireplace wall with built-in cabinetry and shelving
What was once an awkward and overly specific layout is now a cohesive, functional home designed for everyday living and long-term growth.
This is the power of buying with a design strategy—turning the right property into the perfect home without overbuilding.
The Egret House
-
Updated kitchen and bath through paint, hardware, and fixtures—avoiding costly renovations.
-
Designed for long-term livability, evolving with the family through multiple life stages.
-
Positioned the home with a timeless appeal that supports future resale value.
Before & After




The Story
These buyers patiently waited for the right opportunity in a neighborhood they loved. When a home finally became available, it checked all the boxes for location and layout, but the interiors were dark, dated, and lacked the character they were looking for.
Where others saw a pass, we saw potential.
Using our design strategy approach, we guided them to focus on what couldn’t be changed-location, structure, and long-term value, while creating a clear plan to transform the aesthetic within a smart, controlled budget.
Though the home was a newer build, it lacked the timeless details that create warmth and visual interest. We elevated the space by layering in classic architectural elements and cohesive finishes, including:
• Fresh, light-reflective paint throughout
• Board and batten detailing to add depth and character
• Custom built-ins flanking the fireplace
• Curated artwork and finishing details for a collected feel
With budget top of mind, we made intentional decisions to work with existing materials rather than replace them. By updating cabinet paint, hardware, and plumbing fixtures, we transformed existing granite surfaces in the kitchen and primary bath from outdated to elevated without the cost of full replacement.
The result is a home that feels timeless, warm, and effortlessly livable, designed to evolve with their family through every stage, from young children to teenagers and beyond.
This is what strategic buying looks like- seeing past the surface, investing wisely, and creating a home that stands the test of time.
The Marsh View Home
-
Helped buyers move forward confidently without overestimating renovation costs.
-
Neutralized dated finishes with strategic, budget-friendly design solutions.
-
Transformed a dark interior into a light, coastal-inspired retreat.
Before & After





The Story
The Marsh View Home offered something truly special—captivating, unobstructed marsh views that immediately drew buyers in. But once inside, the experience didn’t match the setting.
The interior felt dark and dated, creating a disconnect that made it difficult for buyers to fully embrace the home’s potential.
Key concerns included:
• Yellow-toned prefinished strip hardwood floors typical of the late 1990s and early 2000s
• Dark wall colors and even darker built-in cabinetry in the living room
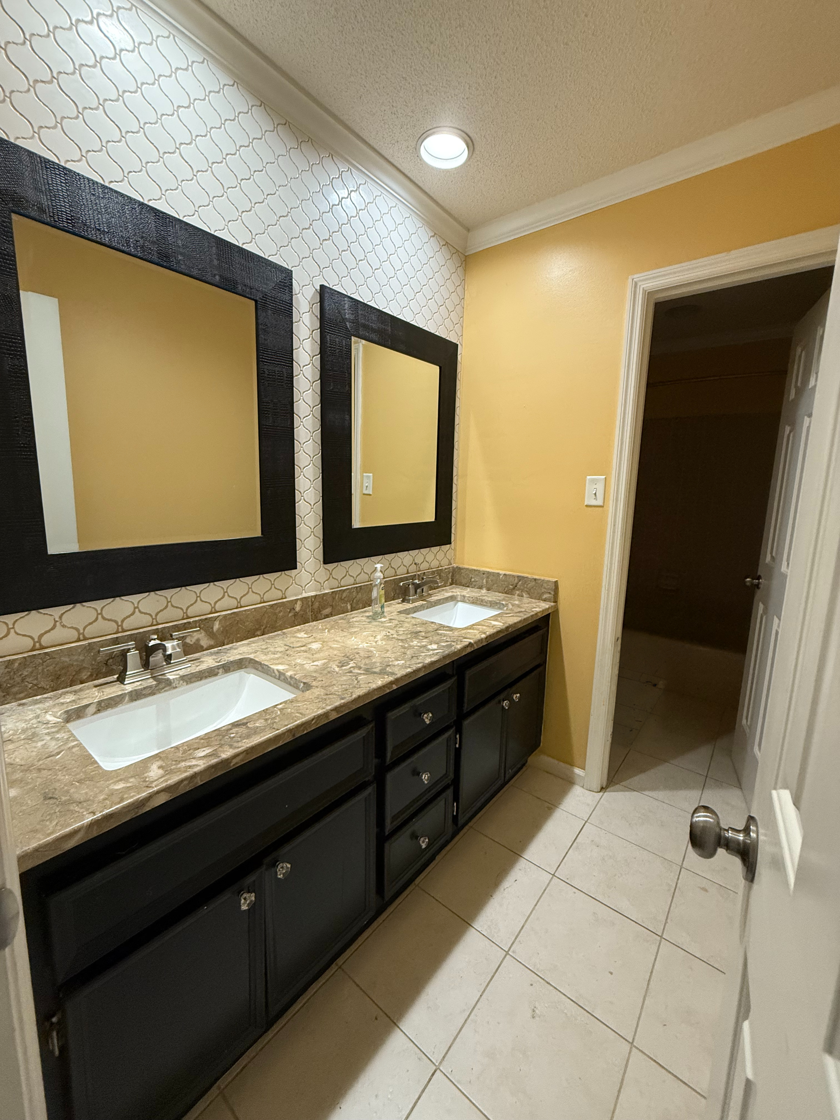
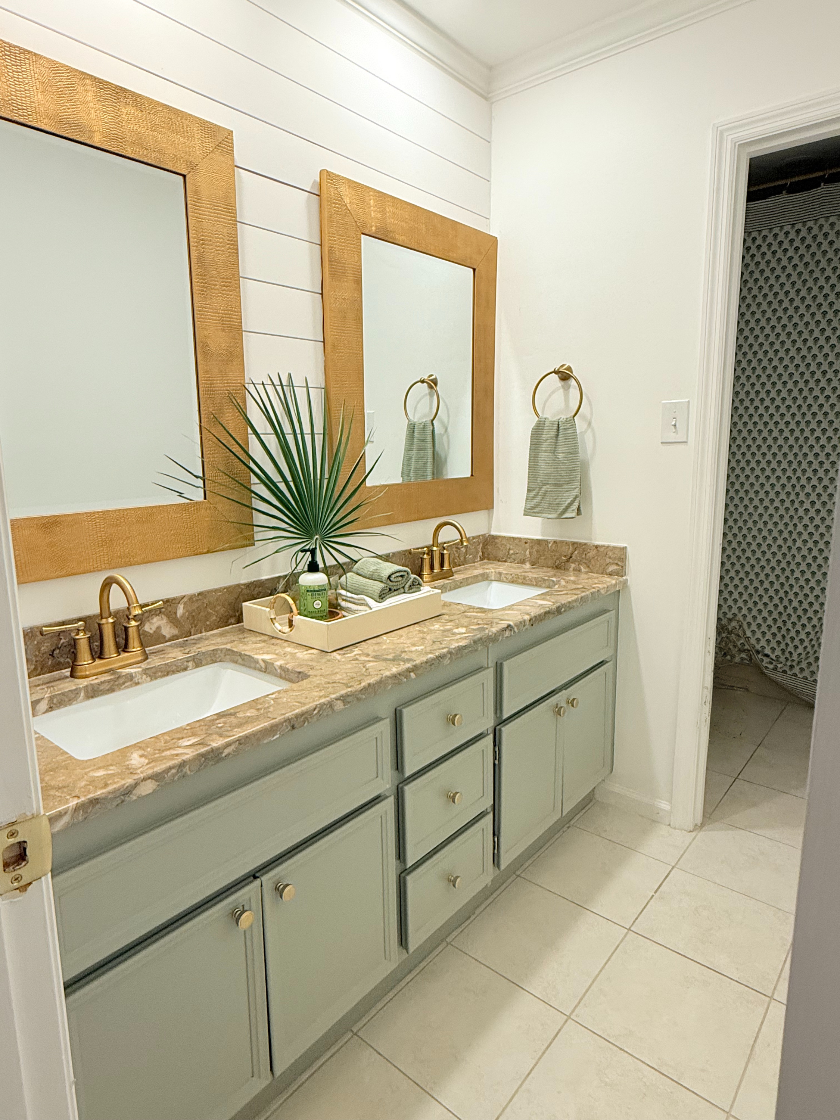
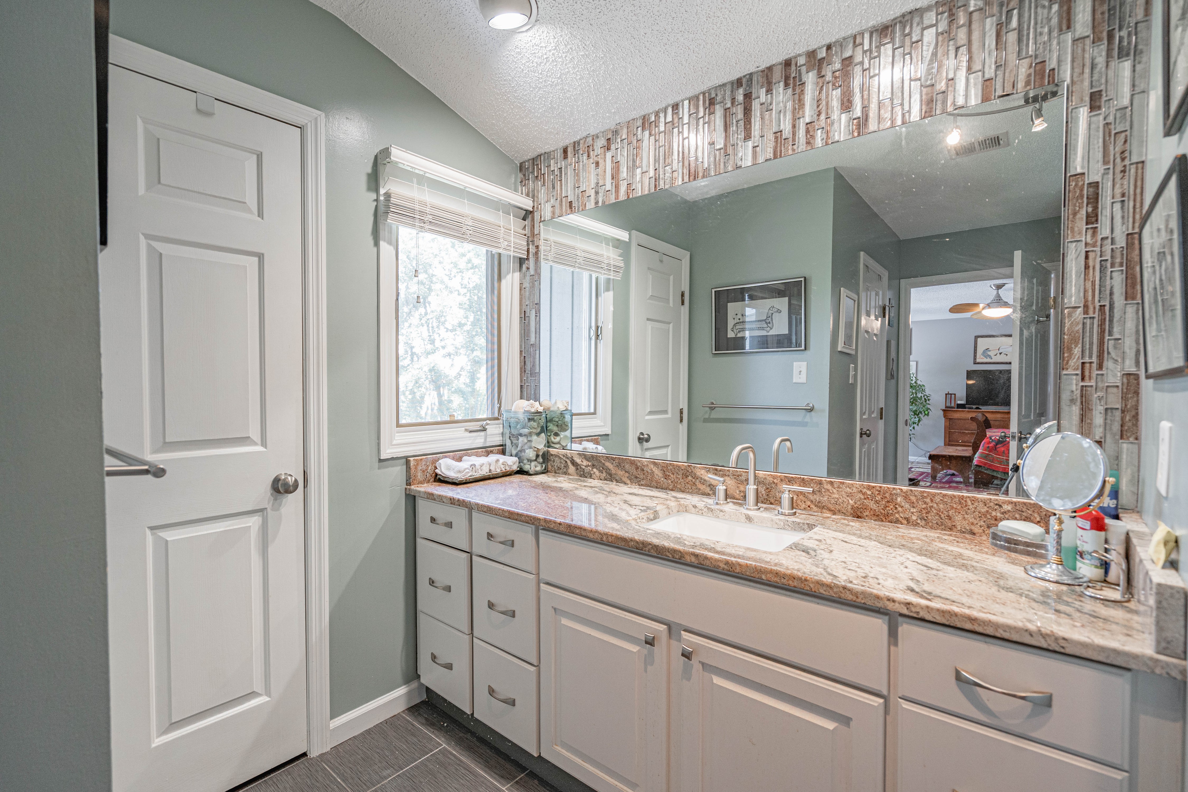
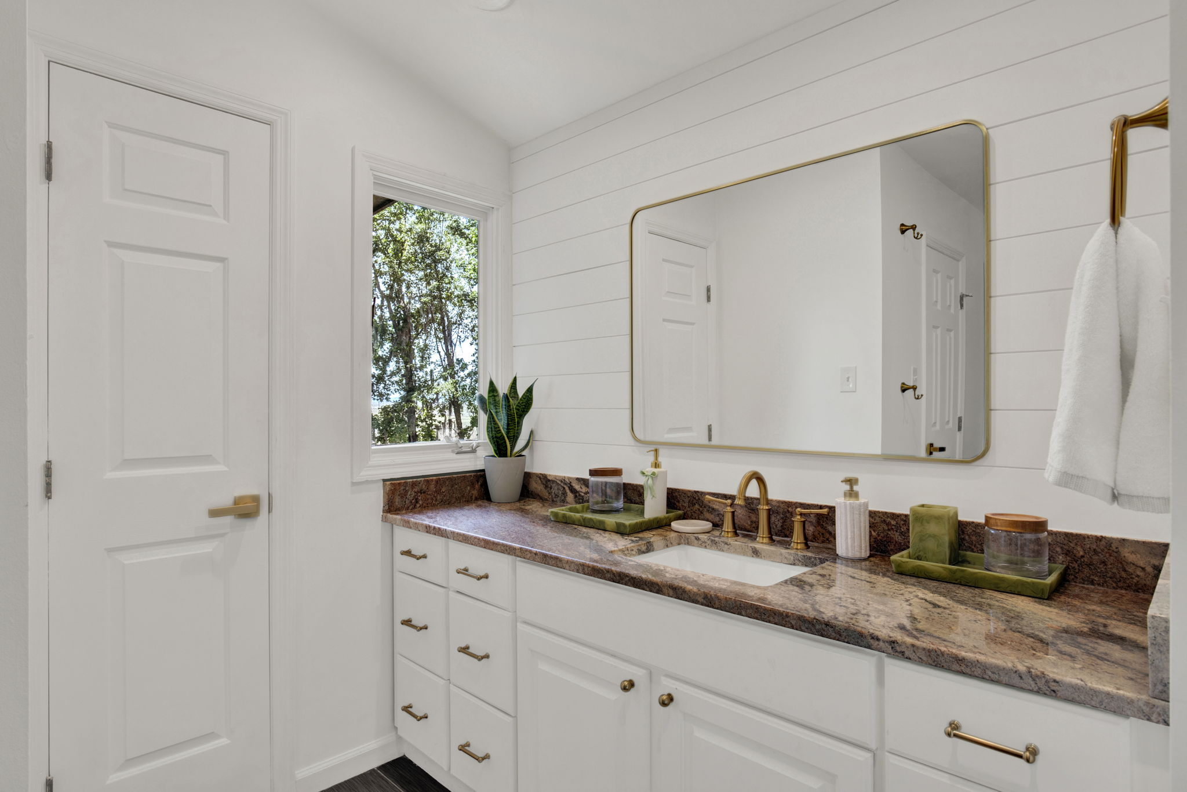
• Statement tile above the bathroom vanities that didn’t appeal to most buyers
While the buyers loved the view, they initially believed they would need to invest heavily—replacing flooring, repainting entirely, and renovating bathrooms—to make the home feel right for them.
Before walking away, they turned to Key Design Collection for guidance.
Lindsay scheduled an onsite consultation and approached the home with a different perspective—focusing on what could be achieved through thoughtful, cost-effective updates rather than full renovation.
Through her design strategy, she identified solutions that would dramatically shift the feel of the home while staying within a manageable budget:
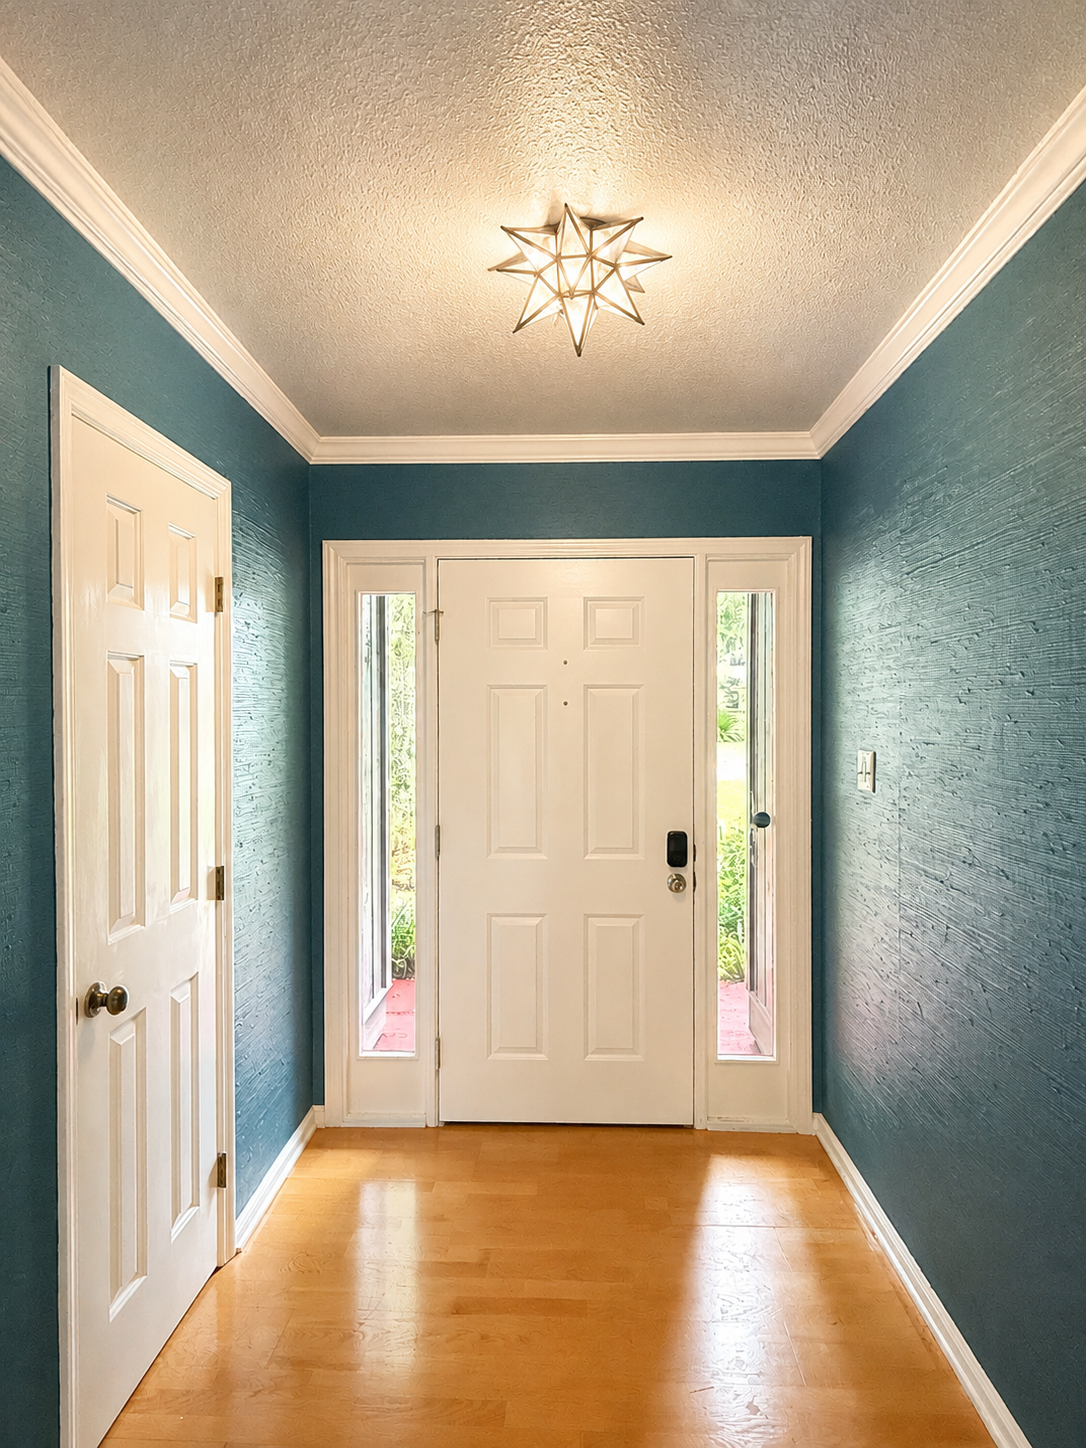
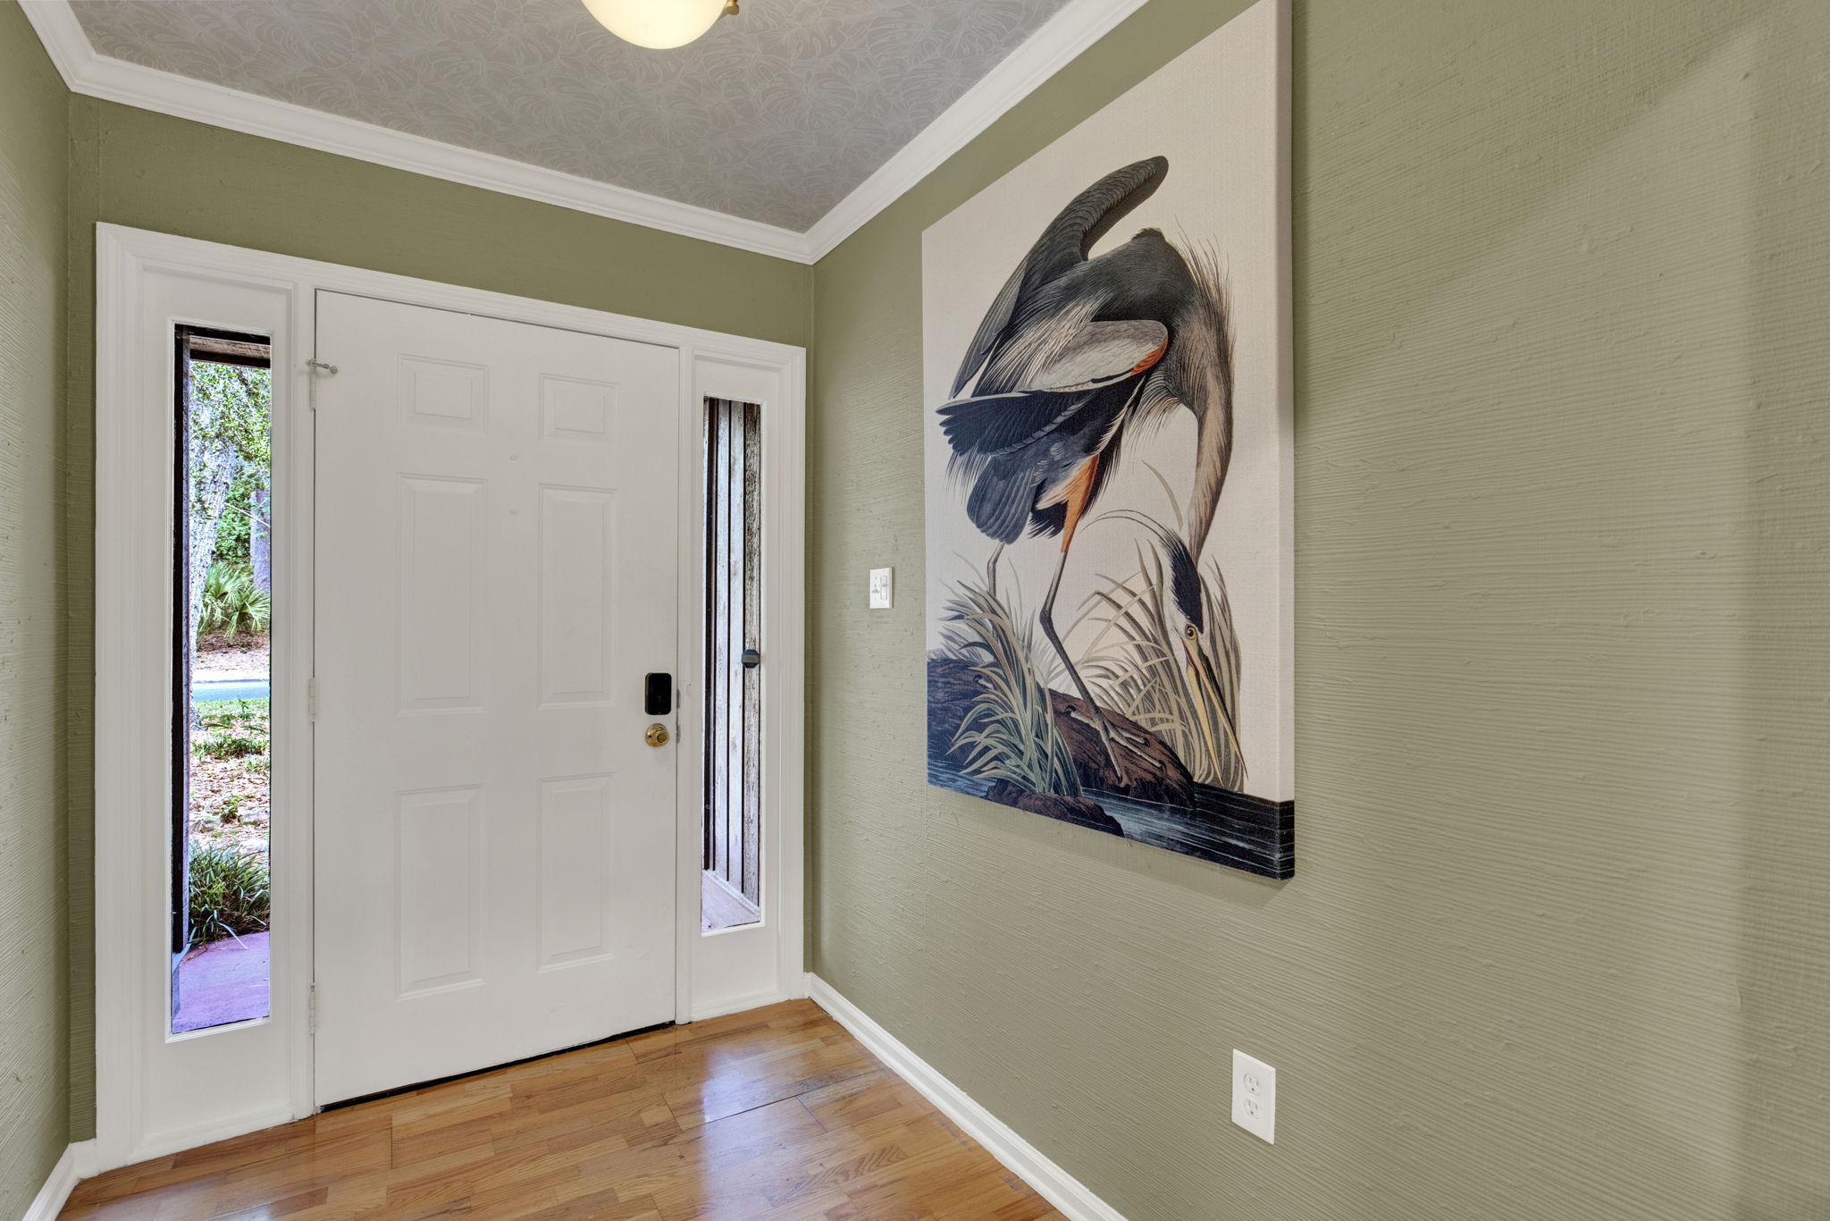
• Flooring Reframed, Not Replaced – By selecting the right paint color, Lindsay was able to neutralize the yellow undertones in the existing hardwood floors—allowing the buyers to live with them comfortably until they choose to replace them in the future.
• Lightening the Entire Space – Painting both the walls and ceilings the same light color created a brighter, more open feel throughout the home, immediately reducing the heaviness of the interior.
• Coastal Cabinet Transformation – The dark living room cabinetry was reimagined with a coastal green paint color, aligning the interior with the home’s natural surroundings and the buyers’ desired aesthetic.
• Bathroom Refresh Without Renovation – Instead of removing the existing tile, Lindsay suggested covering it with shiplap—softening the look and creating a clean, coastal feel without the cost of a full remodel.
• Modern Lighting Upgrade – Swapping outdated fixtures for LED disc lighting helped brighten the home and create a more contemporary feel throughout.
• Added Character Through Trim – Simple trim details added along the hallway elevated the space and introduced architectural interest.
These economical updates worked together to completely transform the home’s atmosphere—turning what once felt dark and dated into a light, inviting, coastal retreat.
Most importantly, the buyers gained clarity and confidence.
Instead of walking away from a home they loved, they moved forward with a clear, budget-friendly plan—one that allows them to enjoy the property immediately while making future updates over time.
Today, they’re thrilled with their decision and grateful for a strategy that made the home both attainable and enjoyable.
This is the power of buying with a design strategy—seeing beyond first impressions, controlling costs, and turning the right property into the perfect home.
The Mallard House
-

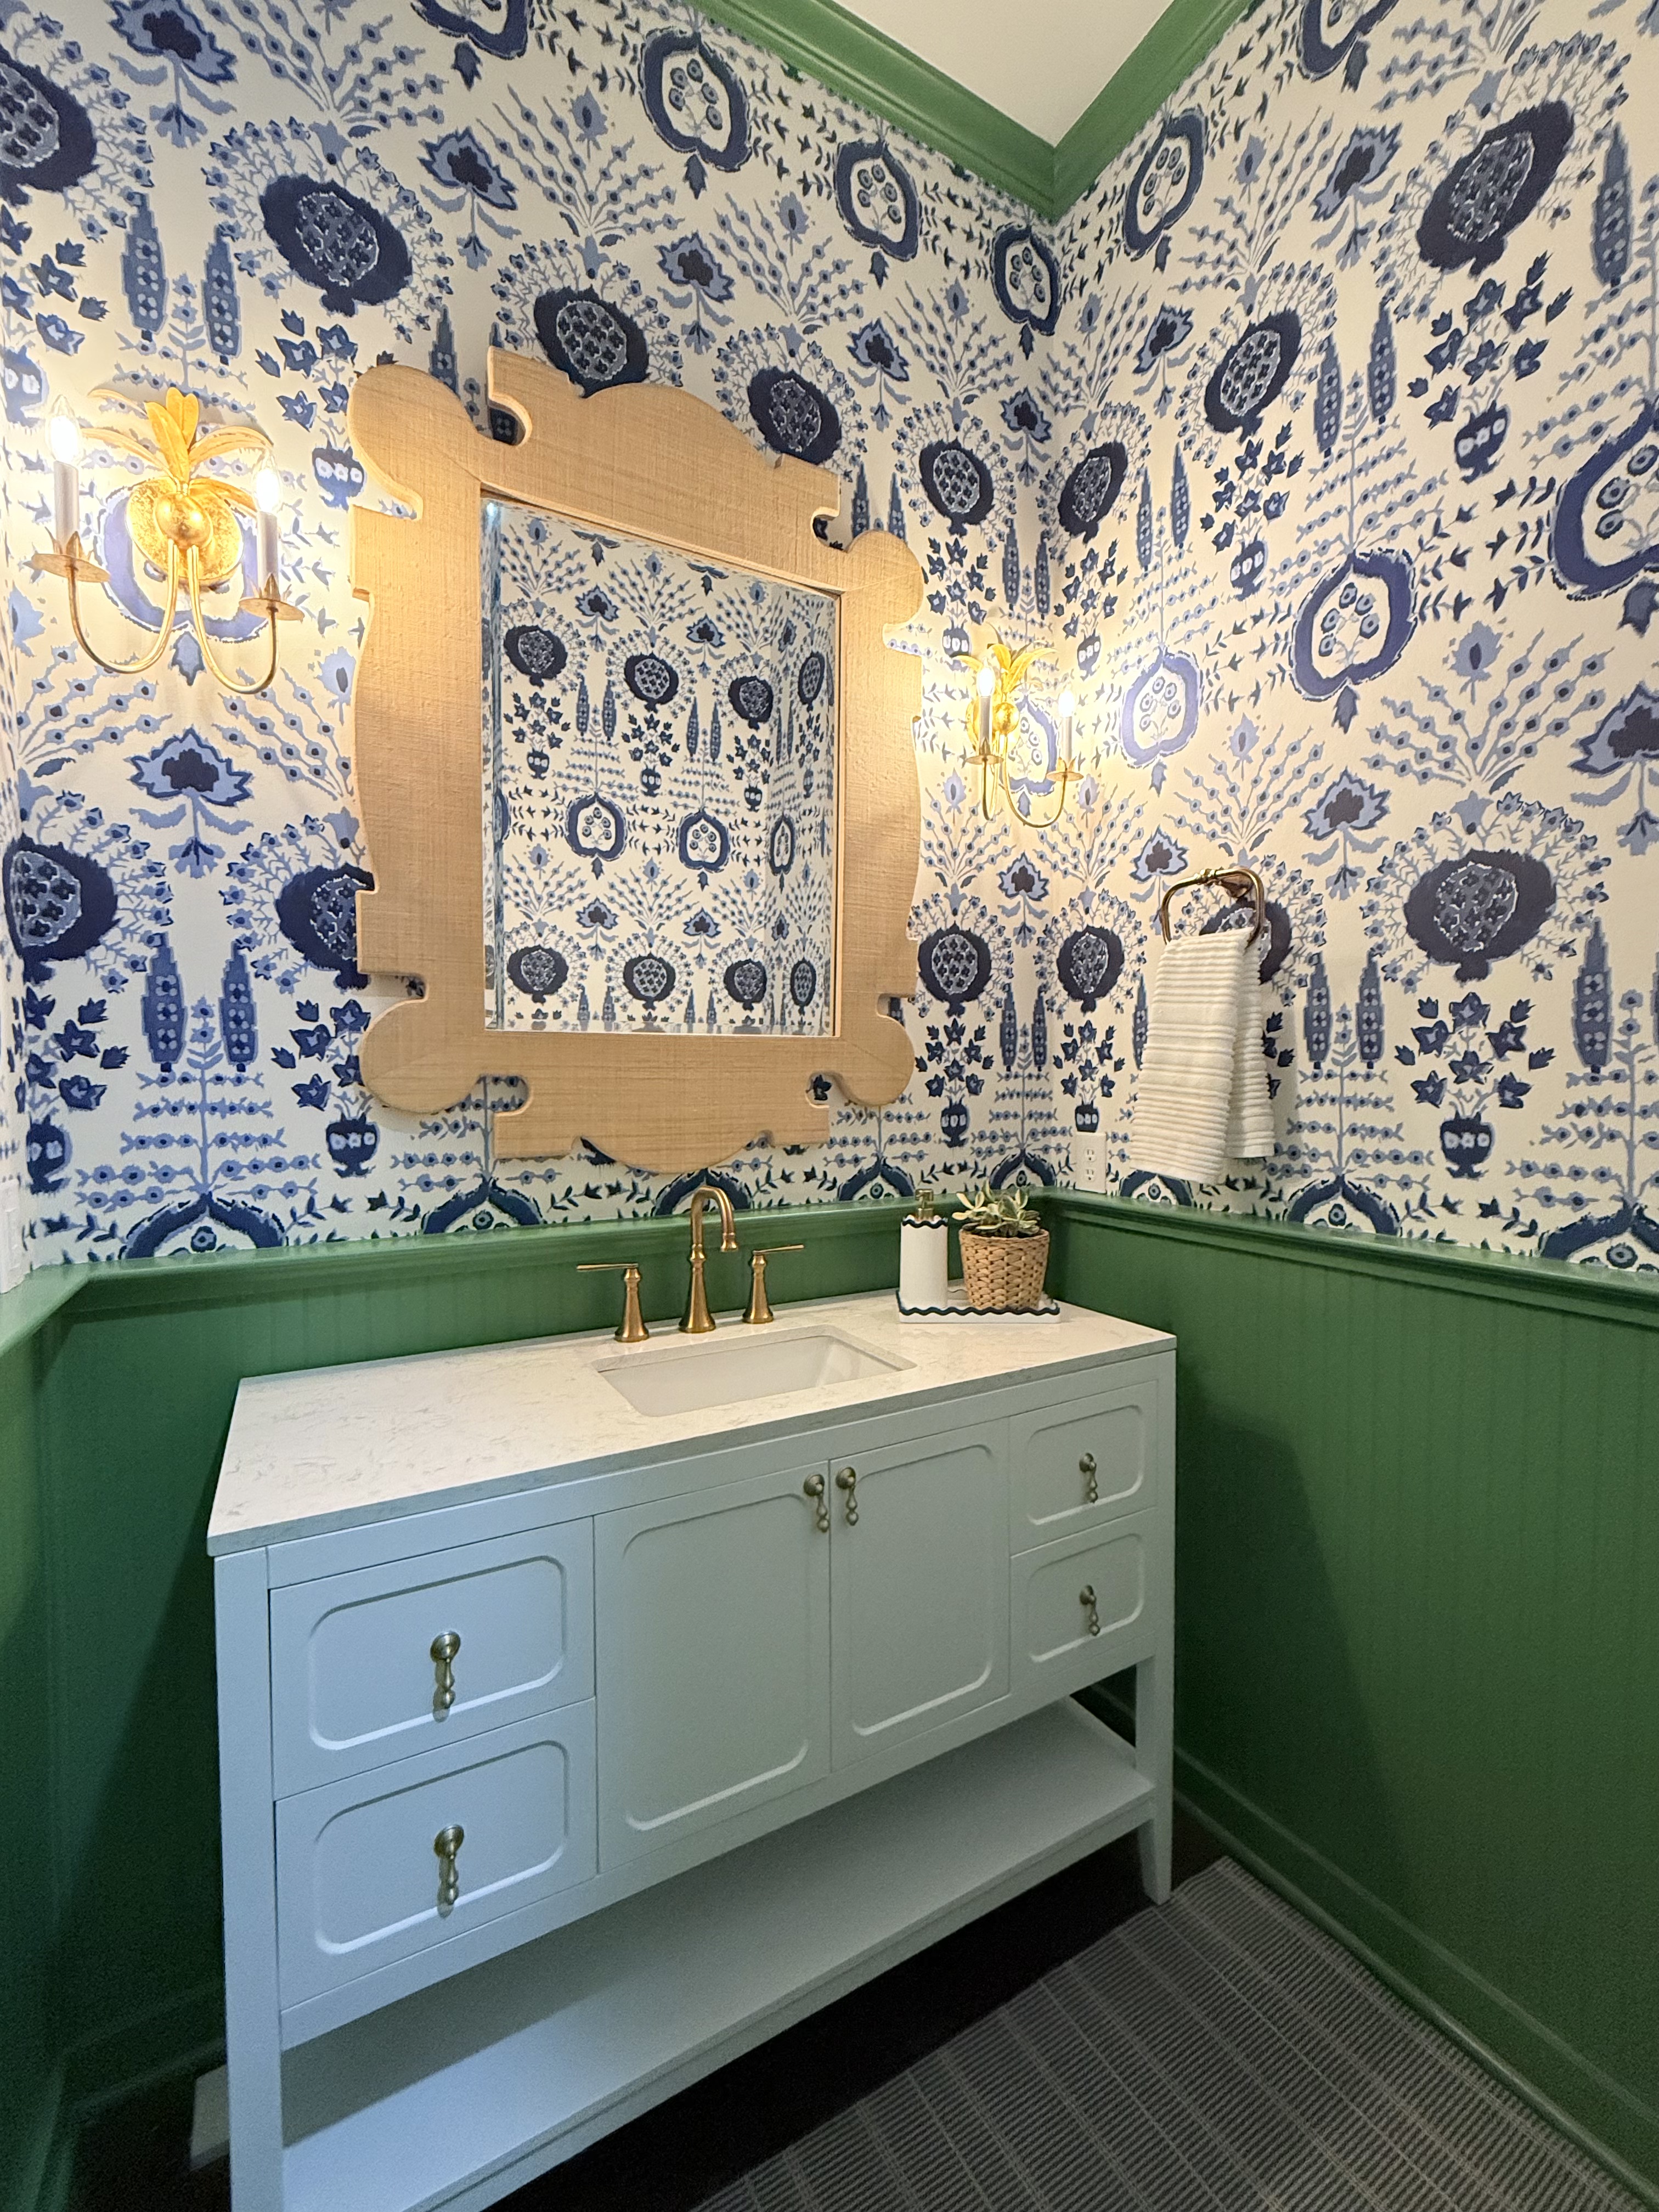
Looked beyond a dark, crowded first impression to recognize underlying potential.
-
Prioritized layout, ceiling height, and natural light as long-term value drivers.
-
Established a warm, cohesive aesthetic that supports long-term livability and resale appeal.
Before & After


The Story

These buyers were drawn to the location first due to the proximity to work, a neighborhood rich in amenities, and family just down the street made this home an ideal fit. However, the interiors told a different story.
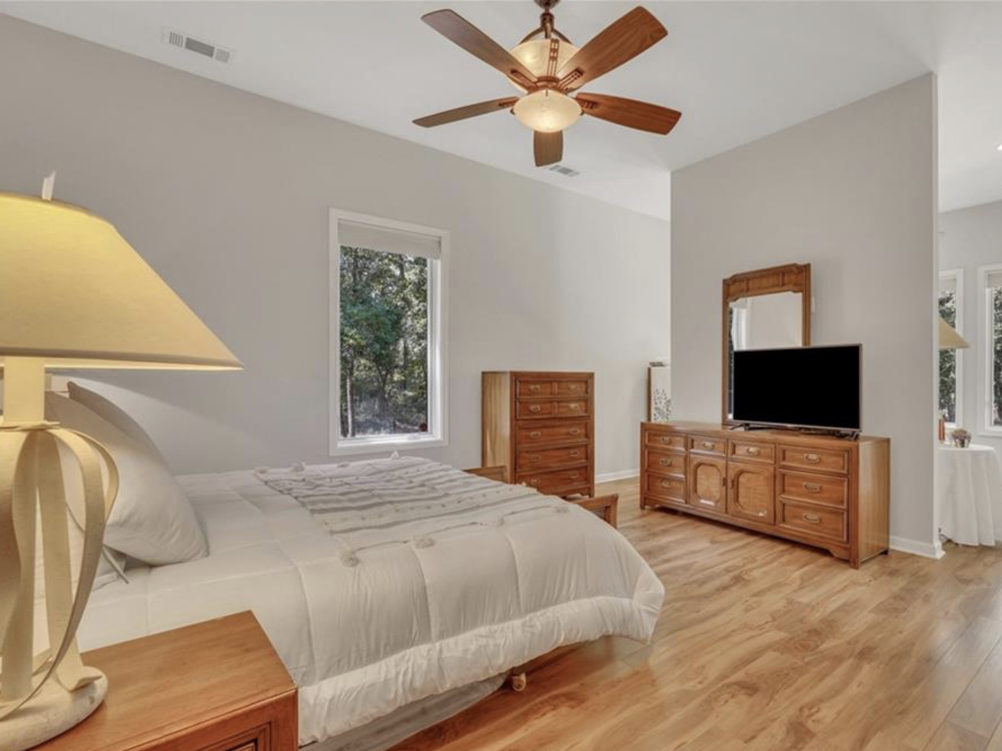


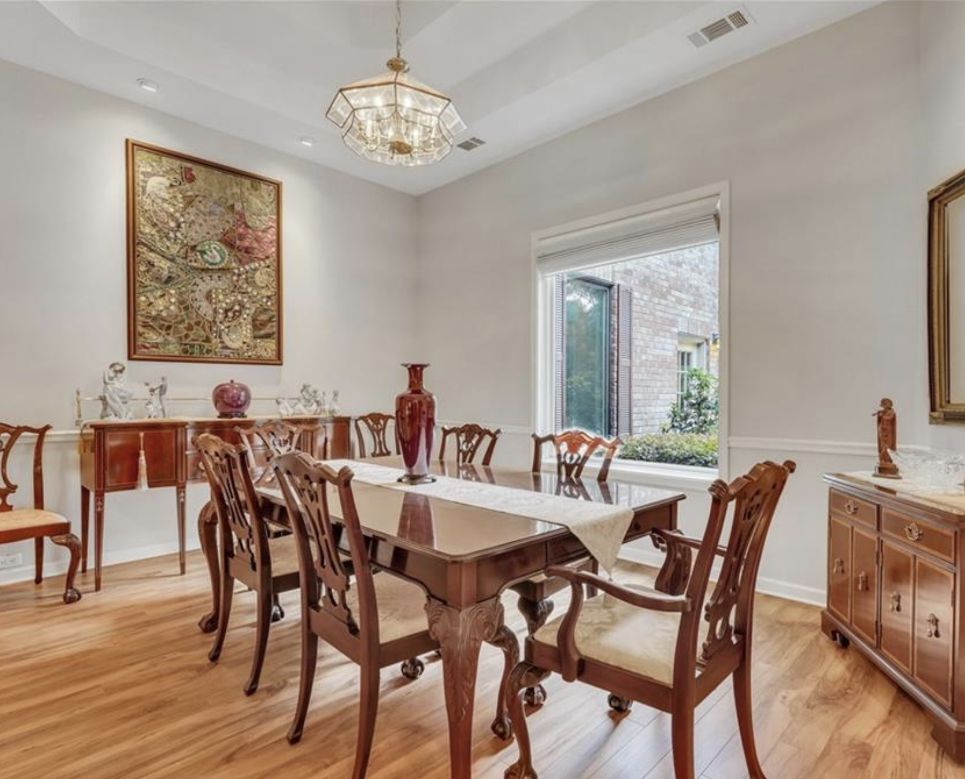


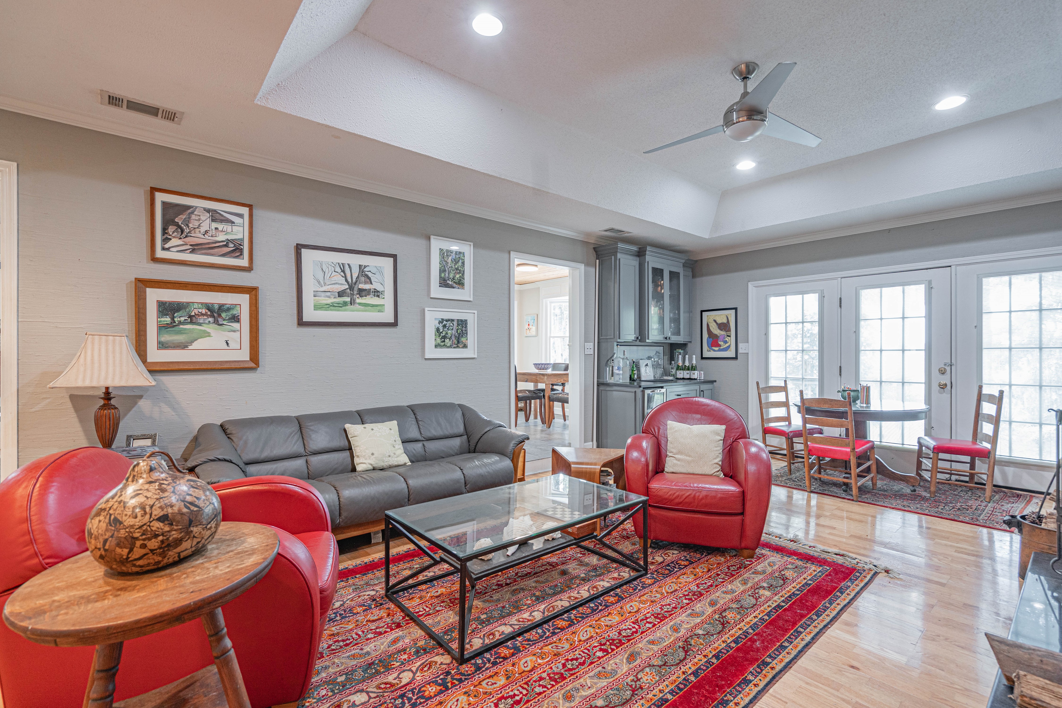
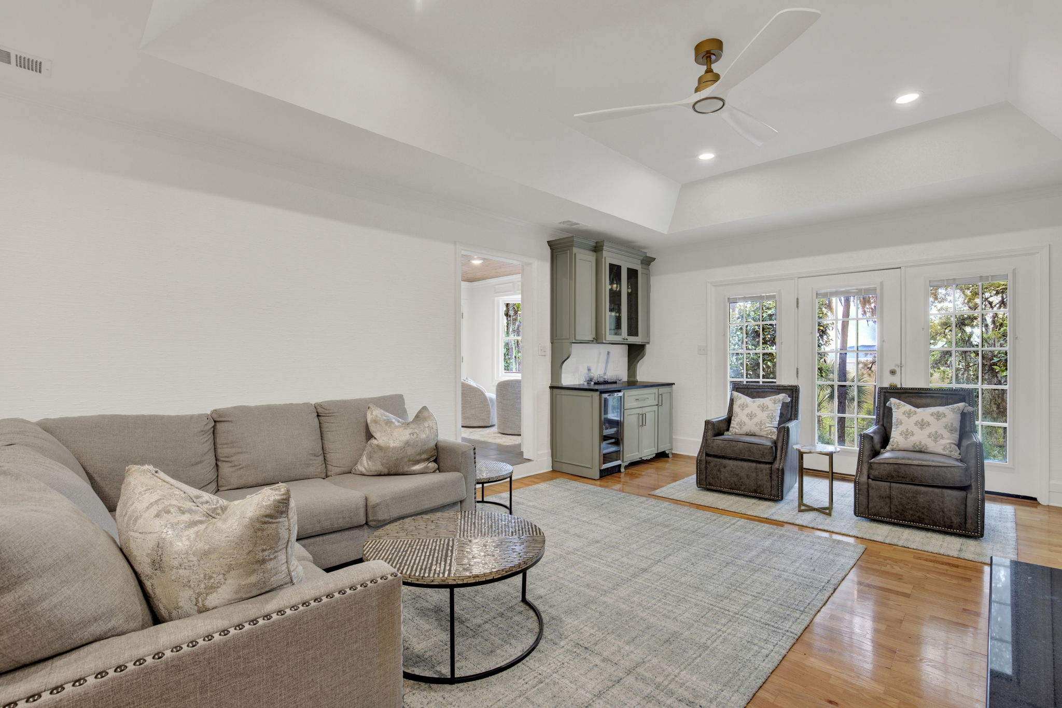
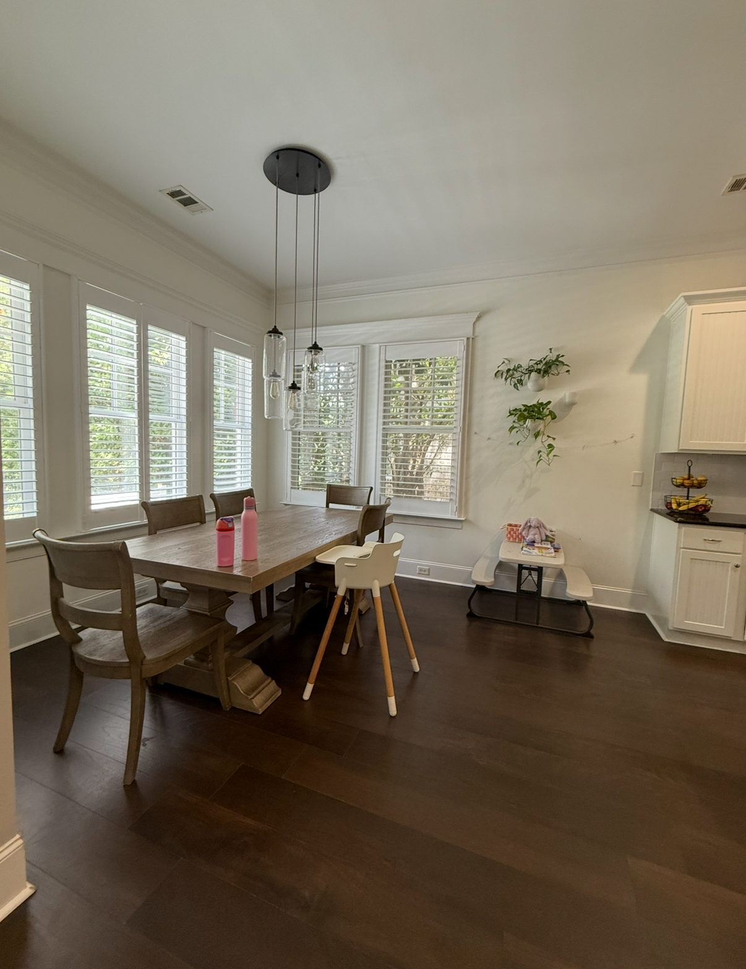

Despite tall ceilings and oversized windows, the home felt dark, crowded, and visually confined, making it difficult to see its true potential.
Through our design strategy approach, we helped them look beyond the initial impression and recognize what couldn’t be changed -location, layout, and long-term livability, while creating a plan to transform how the home looked and functioned.
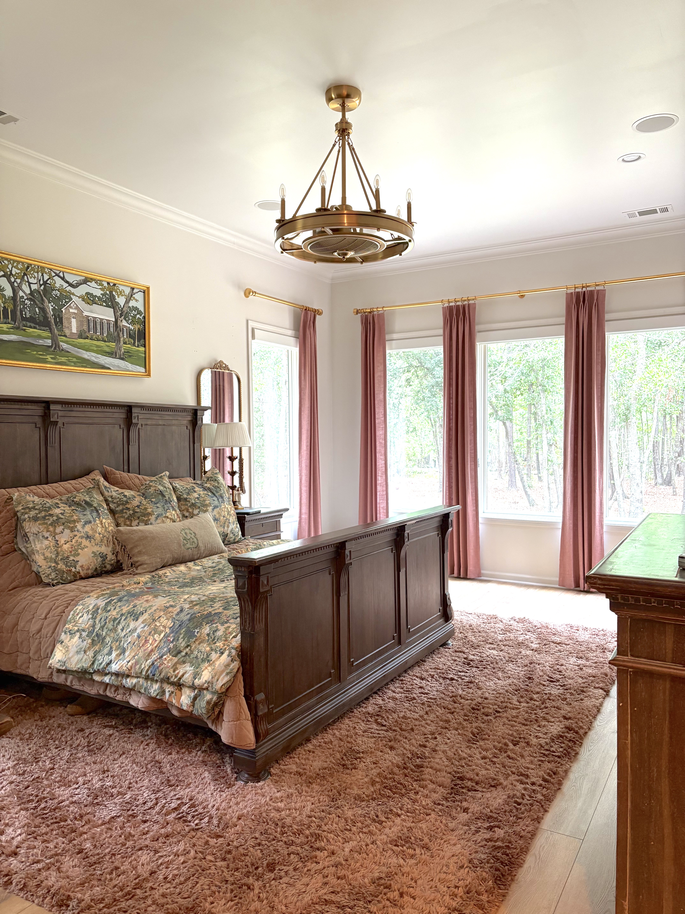
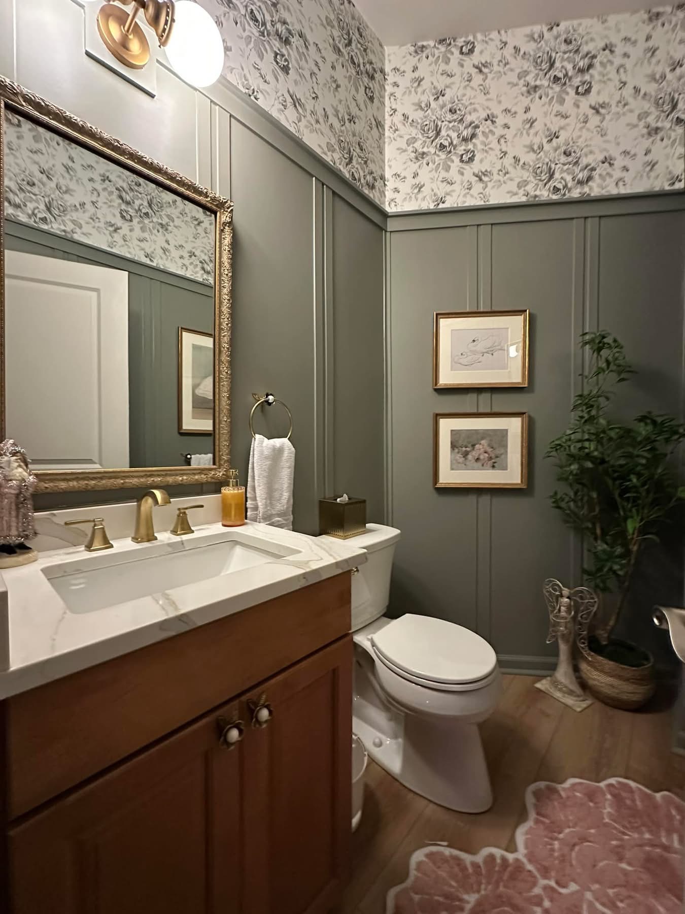
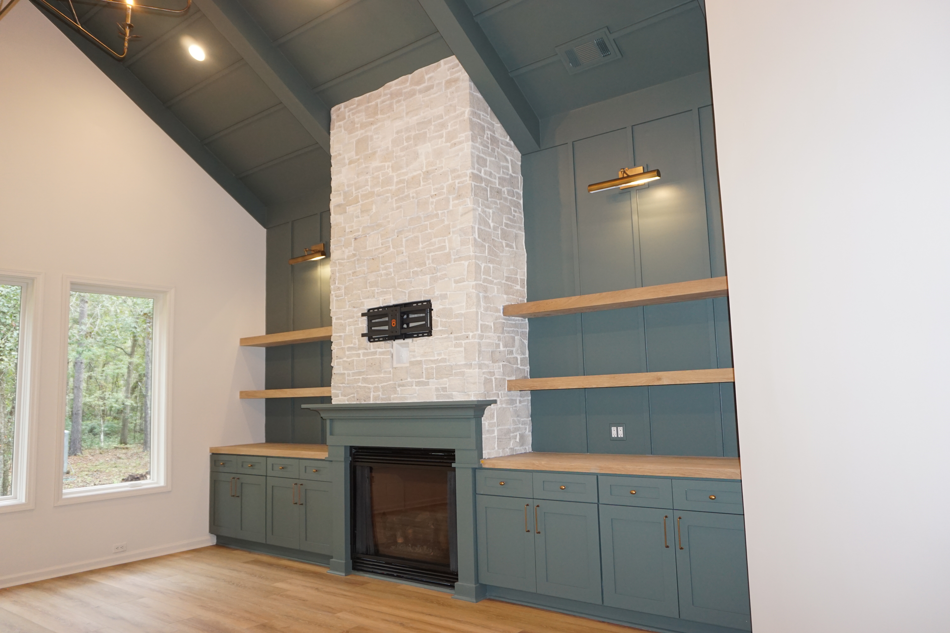


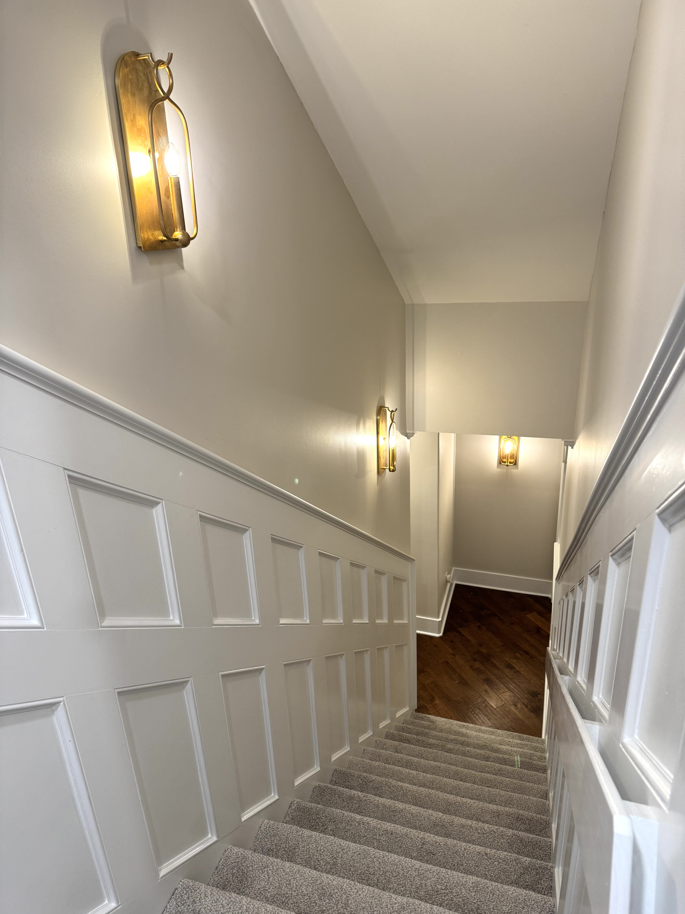
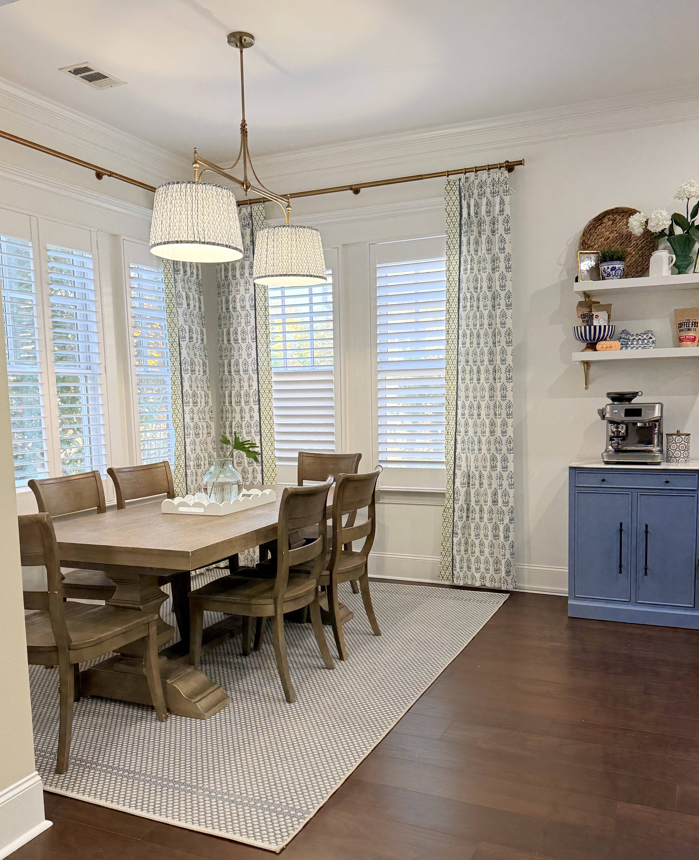

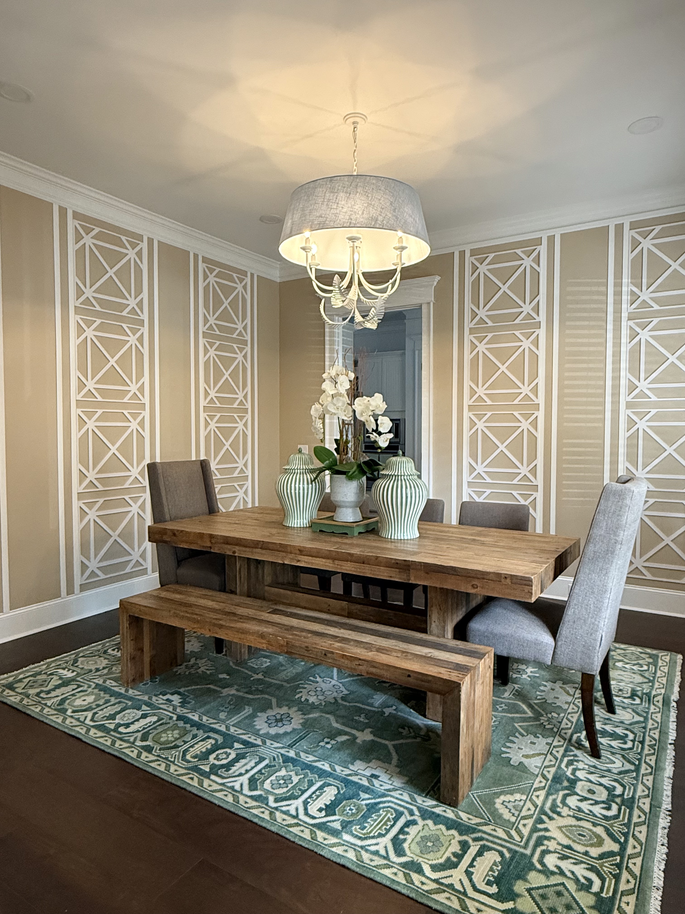
The transformation began immediately. As fresh paint replaced the dark walls, the home opened up, revealing the scale and light that had been there all along.
From there, we layered in intentional design details to bring warmth, character, and purpose to each space:
• A custom dining room wall treatment to add scale and architectural interest
• A curated hallway gallery to give meaning and cohesion to previously awkward lighting placement

• A refreshed kitchen that maintained existing surfaces while introducing warmth through soft goods and functional décor
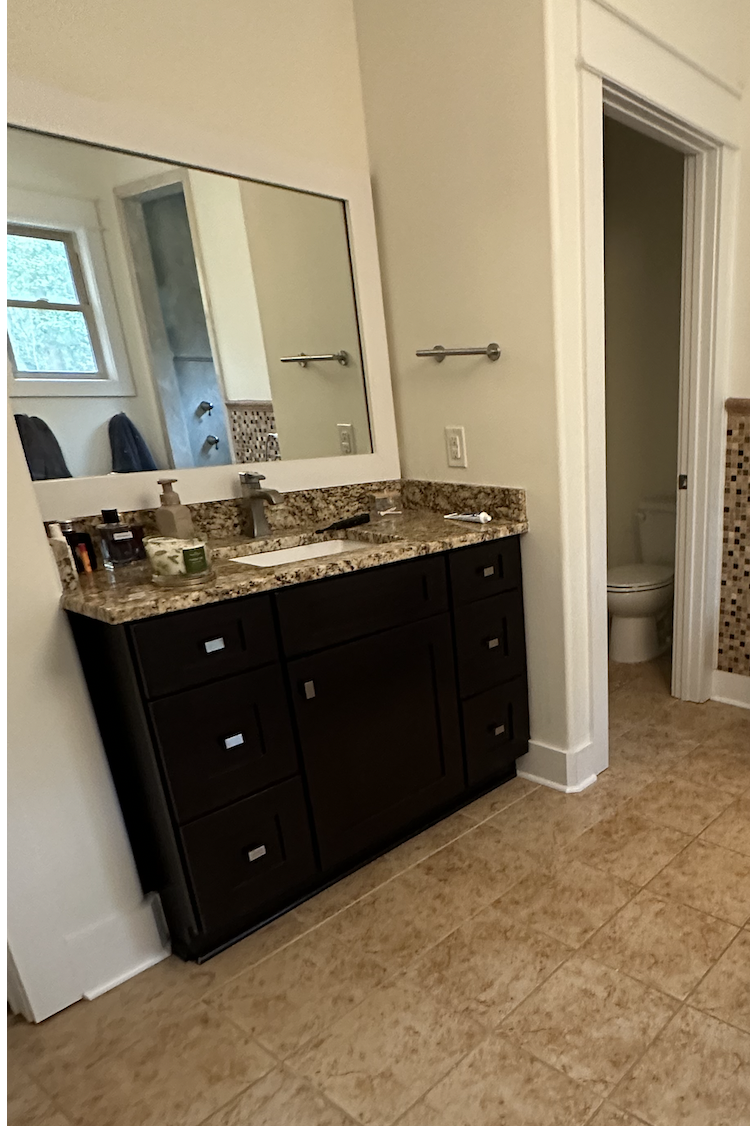


Even the most unexpected space, a uniquely configured half bath, was reimagined into a standout feature, transforming from dark and awkward into one of the home’s most memorable and well-loved rooms.
A cohesive color palette and thoughtful design direction carried throughout, turning what once felt heavy and disconnected into a bright, inviting home tailored to a young, vibrant family of four (and their two dogs).
This is the power of buying with a design strategy—seeing beyond first impressions and creating a home that truly fits the way you live.