Don’t Just List—Position
Sellers Who Want to Maximize Their Value
Homes in established communities often have tremendous upside. We identify smart, economical updates that can increase appeal and shorten time on market. Whether improvements are completed physically, financed strategically, or presented digitally to buyers, our goal is simple: help you sell for more with a clear plan.
Homeowners With Unique or Future Sale Needs
If you live in a well-located home that may need updating — but you’re not ready to sell yet — we can help you plan. We offer flexible timelines, off-market buyer matching, post-sale occupancy options, estate guidance, and, when necessary, fast-sale solutions tailored to your circumstances.
The Honey Ridge House
-
Repositioned a dated listing without upfront renovation costs.
-
Used strategic pricing + a $5,000 decorating allowance to unlock buyer interest.
-
Leveraged digital design to help buyers see the home’s full potential.
Before & After




The Story
After sitting on the market for an extended period, The Honey Ridge House faced a common challenge—consistent buyer feedback that it felt “too dated.”
The home’s layout worked, but the finishes—particularly the orange-toned oak cabinetry popular in the early 2000s—made it difficult for buyers to see past the current condition and envision the home’s potential.
The sellers were also working within tight financial constraints, making a full pre-sale renovation unrealistic.
Instead of investing upfront, we developed a strategy focused on repositioning the home—both visually and financially—without requiring the sellers to take on additional expense.
We implemented a modest price adjustment paired with a $5,000 decorating allowance, giving buyers flexibility while maintaining the seller’s bottom line.
At the same time, Lindsay identified the highest-impact improvements buyers would want to make:
• Painting the kitchen and bathroom cabinetry
• Updating lighting in the dining area and bathrooms
These targeted updates would dramatically modernize the home—without requiring a full renovation.
To bridge the gap between “what is” and “what could be,” Brice created Design Strategy Preview images—digitally updated photos that showcased how the home would look with these improvements in place.
These images were uploaded directly into the listing, allowing buyers to immediately visualize the transformation and understand how far a $5,000 investment could go.
The result was a shift in perception.
What once felt like a dated home became an opportunity—clearly defined, achievable, and appealing.
Within just a few days of repositioning the listing with this strategy, the home went under contract.
This is the power of combining design strategy with visualization—helping buyers see beyond the present condition and unlocking value without requiring the seller to invest upfront.
The Parquet Place Home
-
Simplified a major life transition while preparing the home for market.
-
Uncovered hidden value by restoring original parquet flooring.
-
Created multiple buyer pathways through strategic updates and visualized potential.
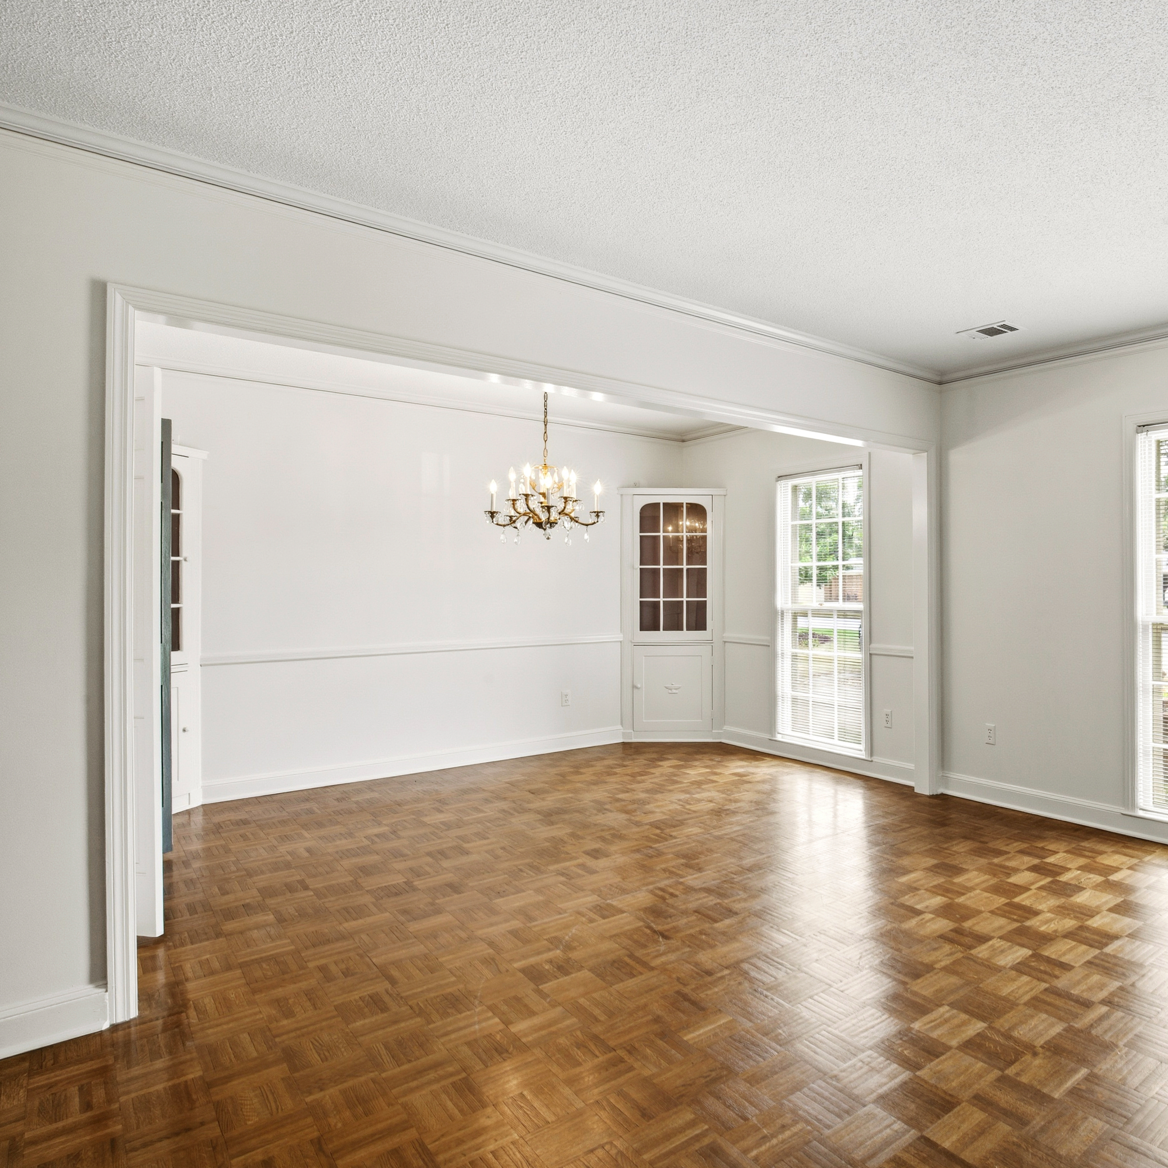
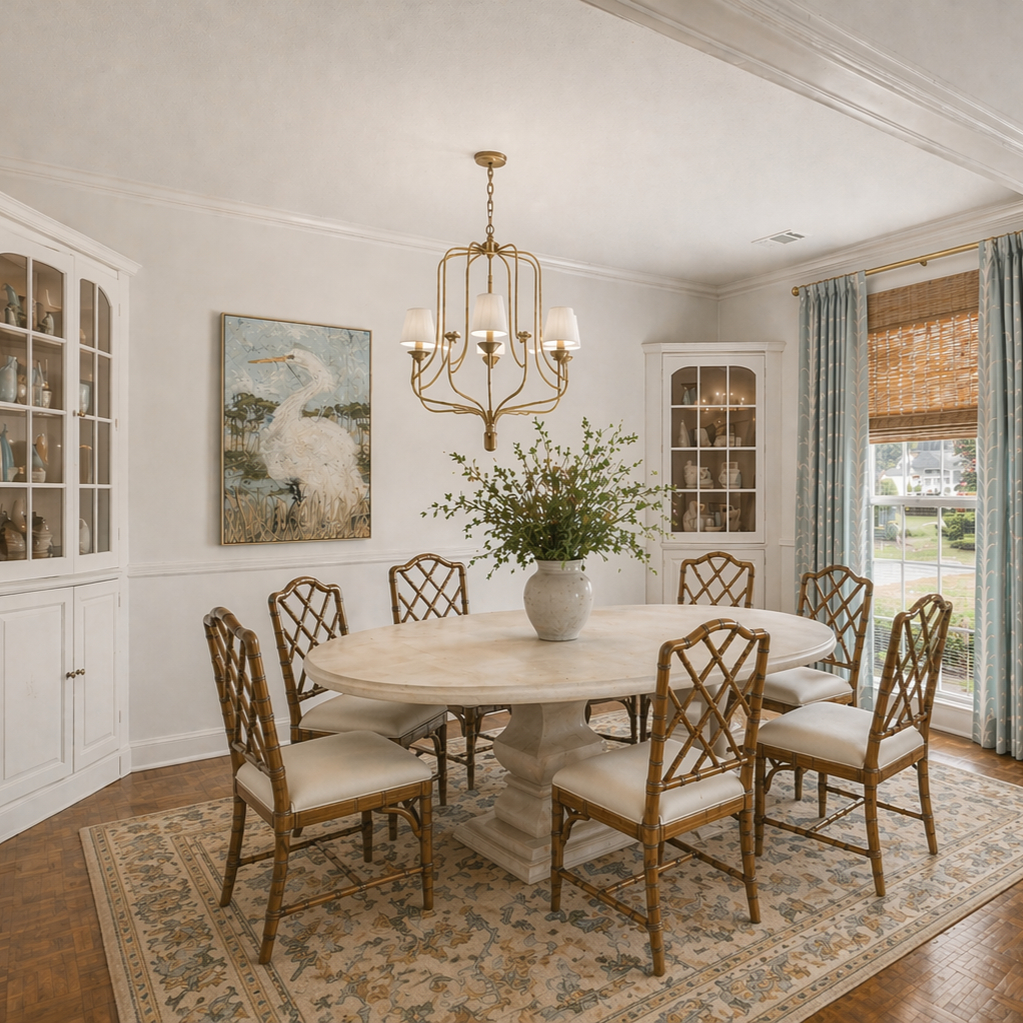

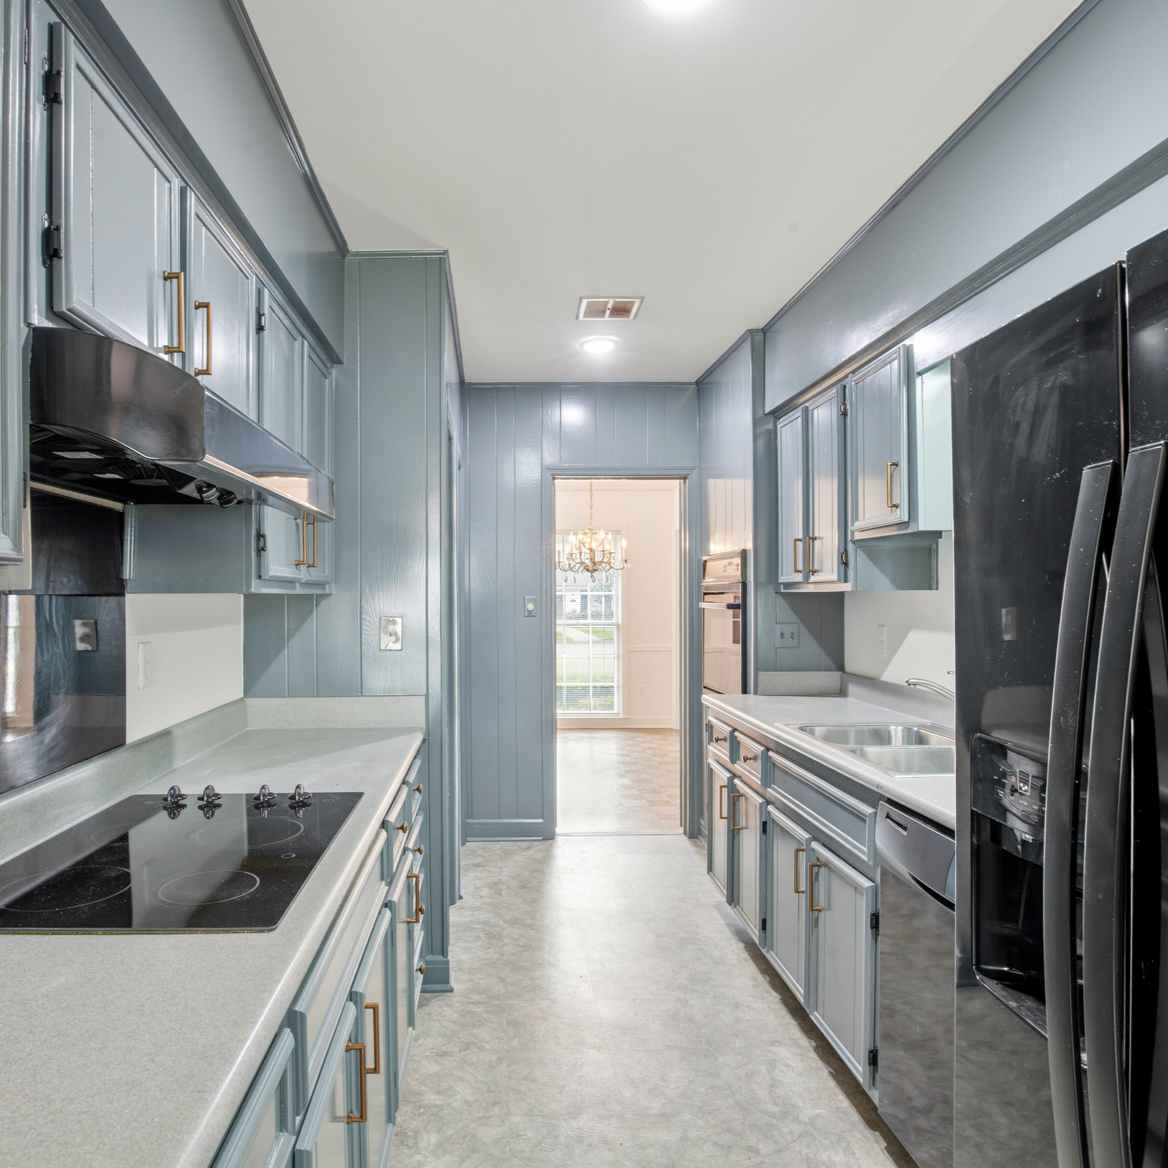
Before, After & Digitally Enhanced

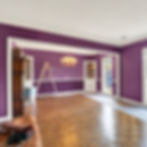

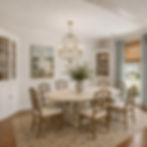




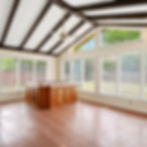

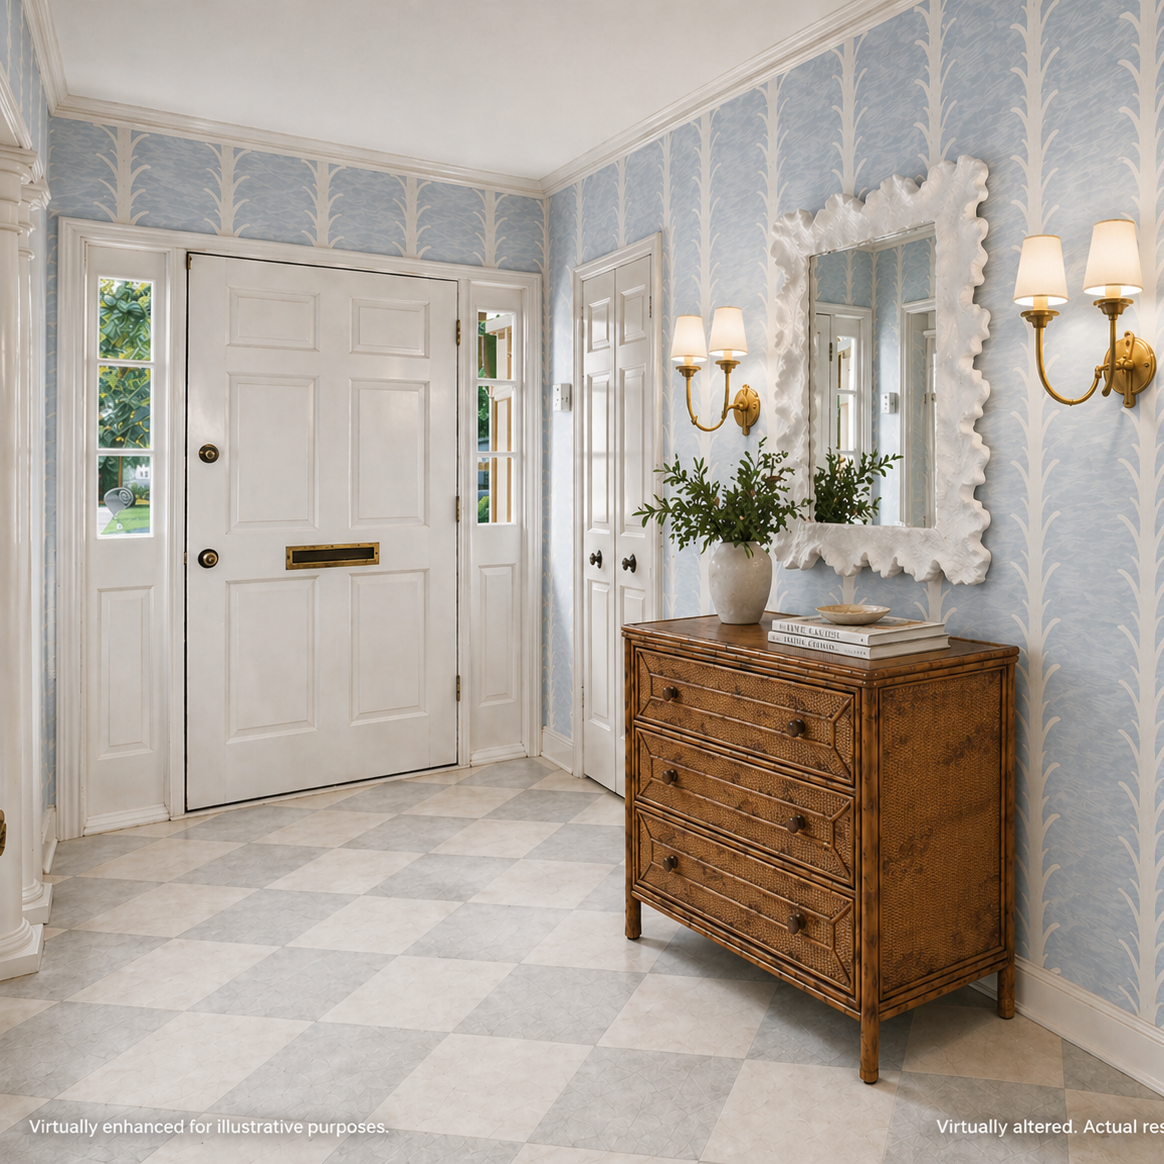
*Photos in the right hand column have been digitally designed*
The Story
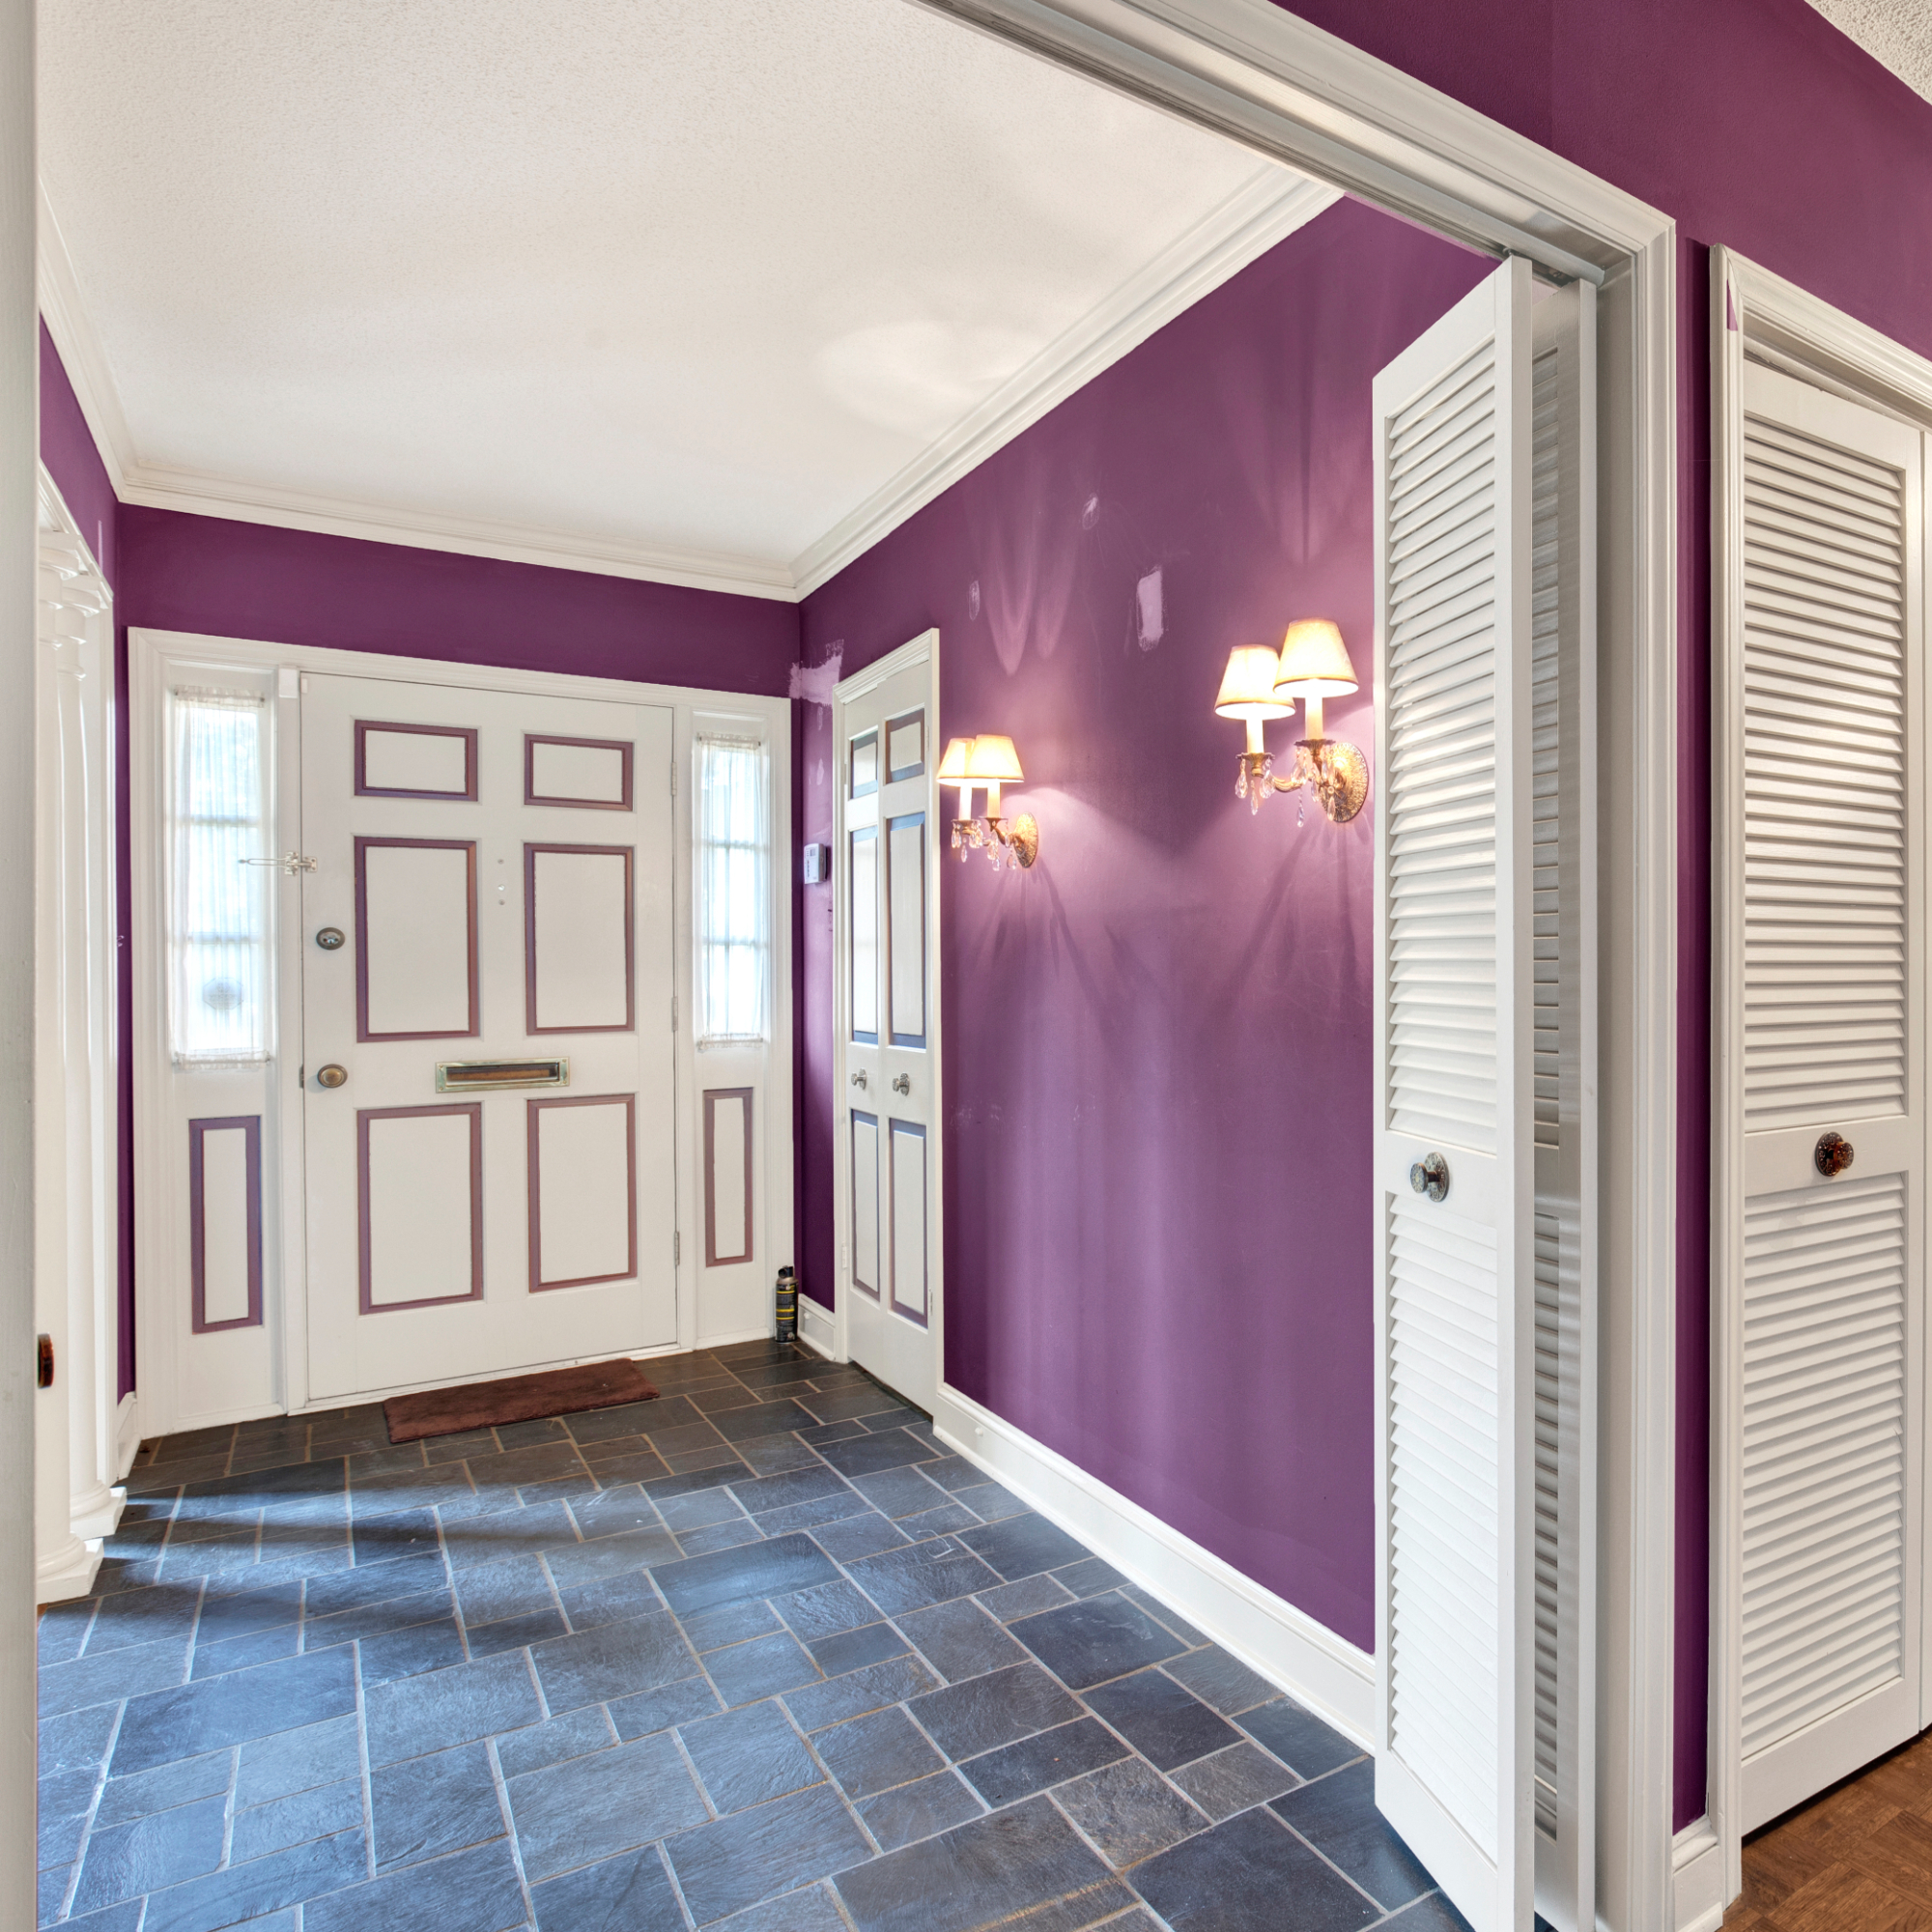
Built in 1972, The Parquet Place Home held over five decades of memories—and just as many belongings. After the owner transitioned into assisted living, his son was tasked with the overwhelming responsibility of clearing out the home and preparing it for sale.
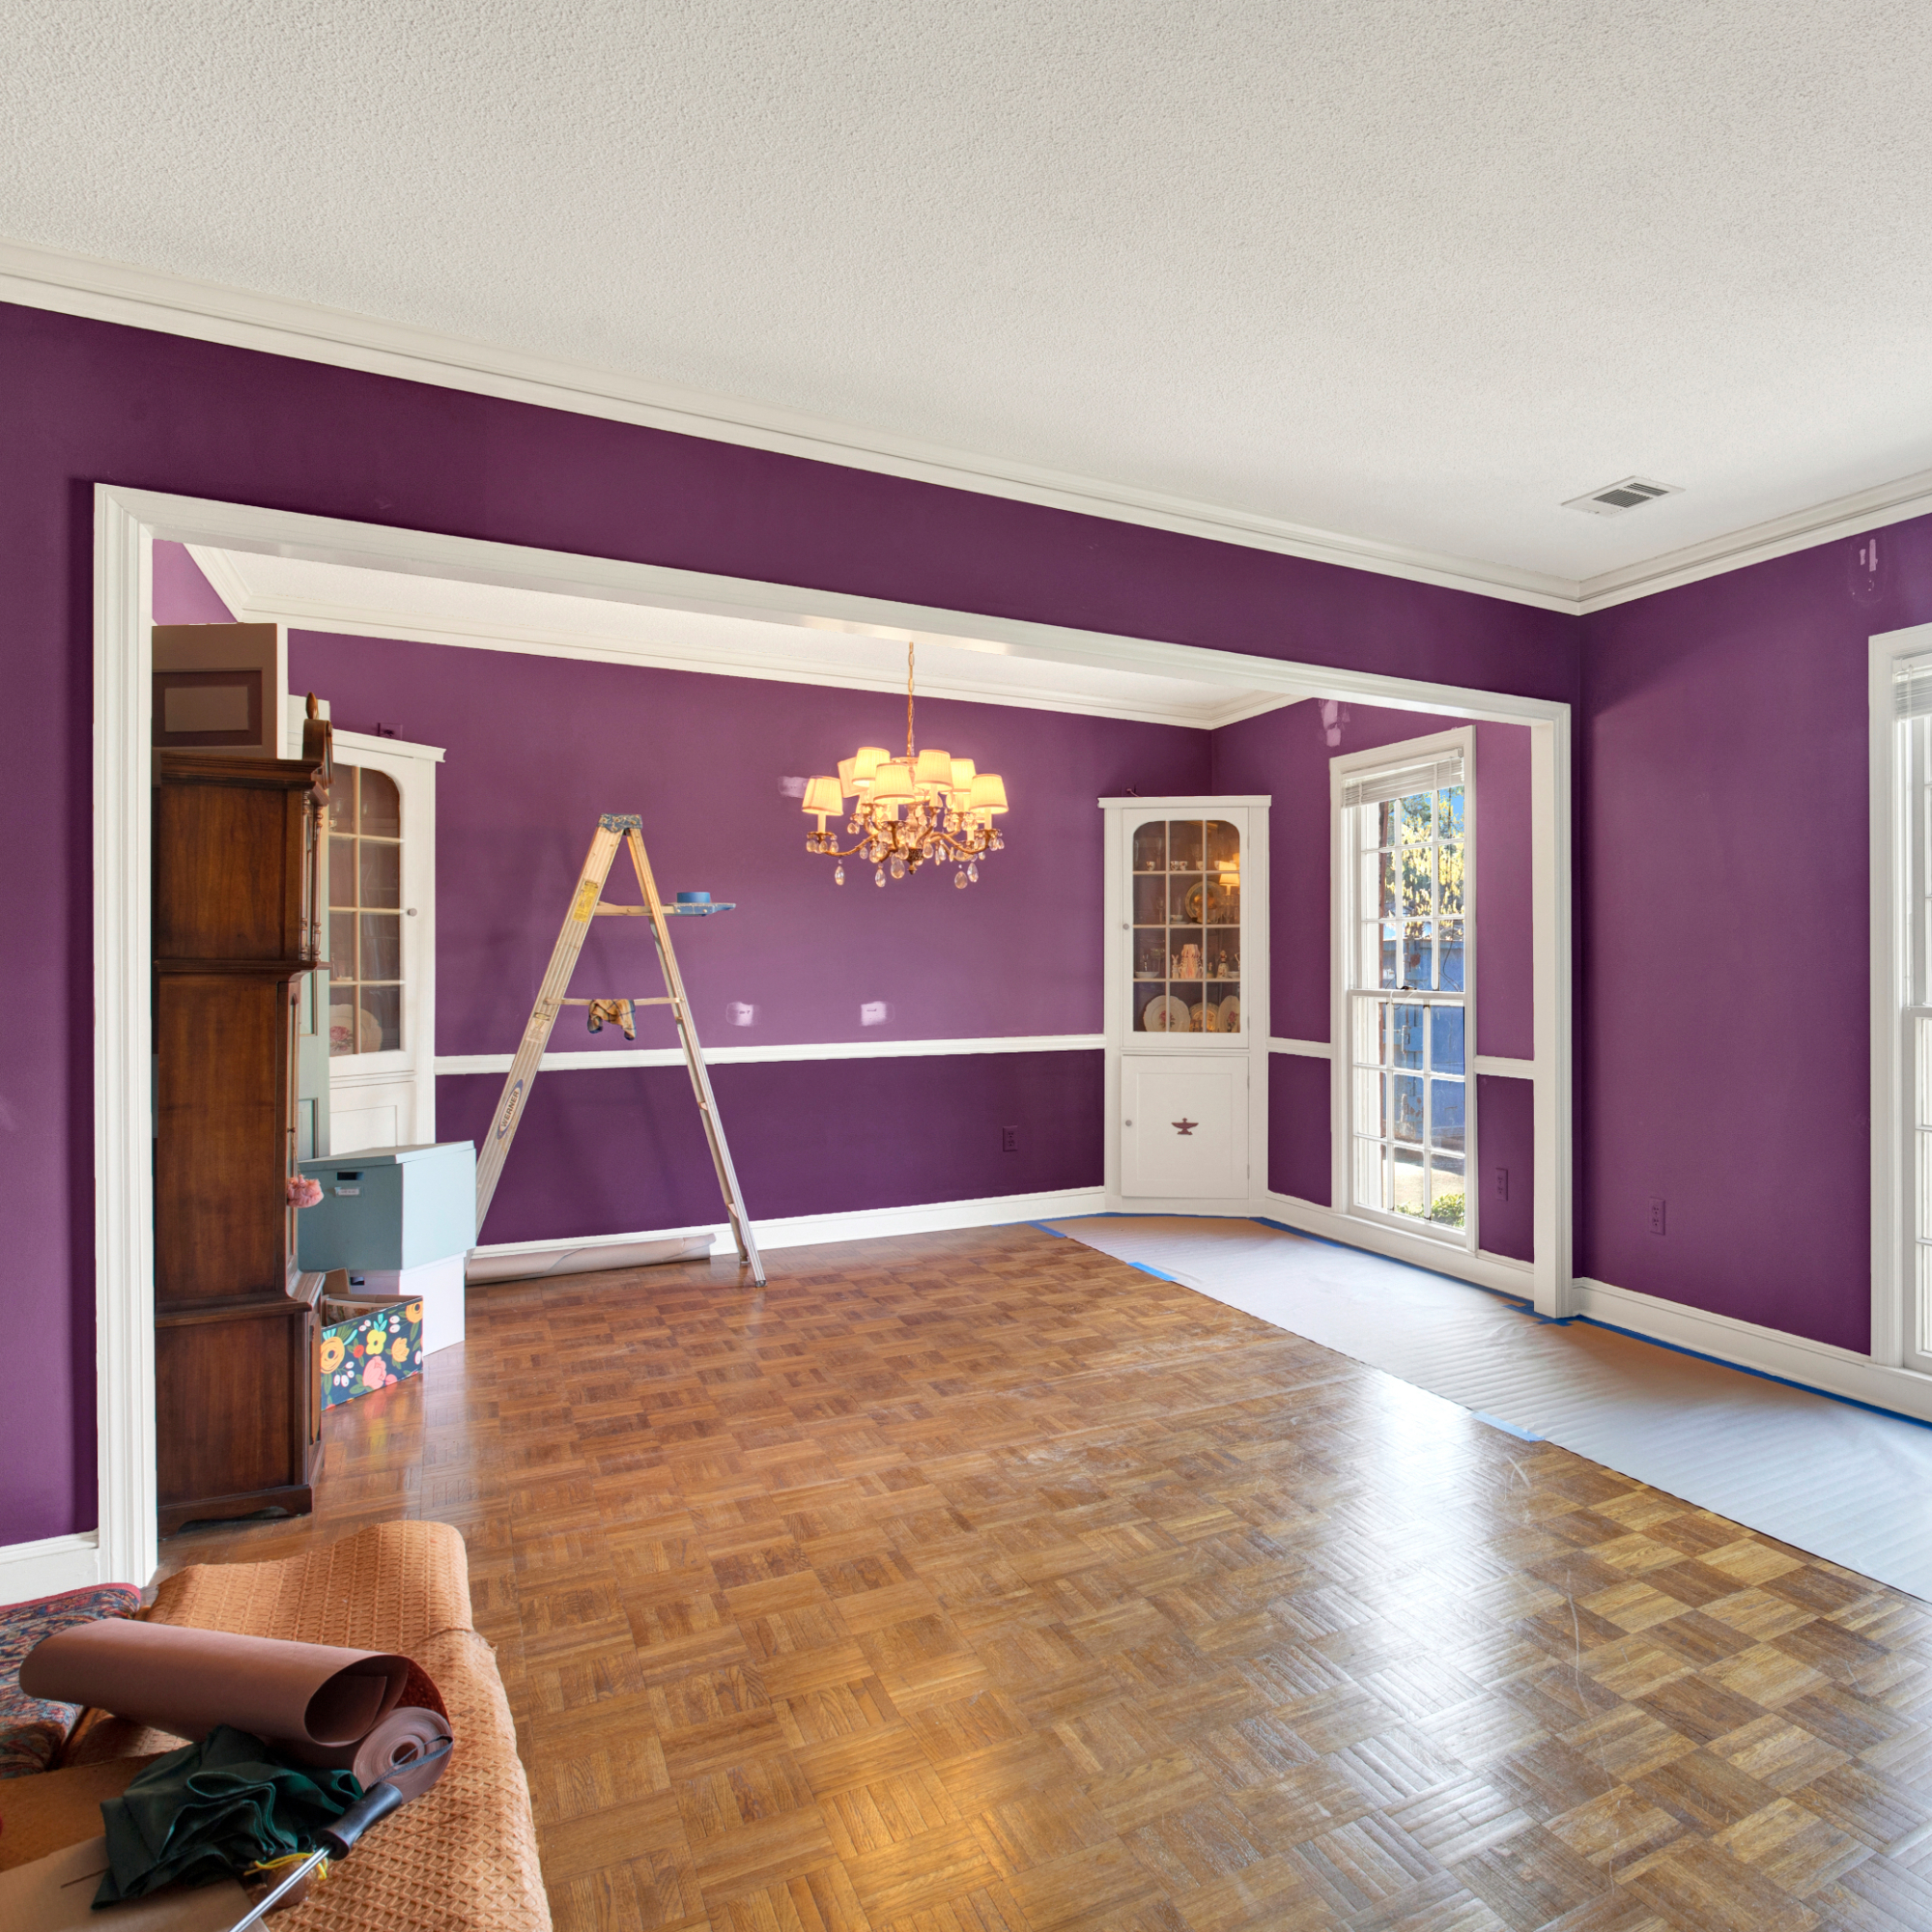
The house had been lived in for more than 50 years, with layers of accumulated items and finishes that made it difficult to see its true potential. Parquet hardwood floors—once a standout feature—had been covered by carpet years ago, and dark maroon walls further contributed to a heavy, dated feel.
Recognizing both the emotional and logistical challenges, Steffany and Lindsay stepped in with a clear, supportive plan.
We connected the seller with a trusted auction company who efficiently cleared out the home—relieving the burden of sorting through decades of belongings while also generating funds that could be reinvested into strategic updates.
With a modest budget, Lindsay identified the highest-impact improvements that would immediately shift buyer perception:
• Hidden Floors Revealed – Removing the carpet uncovered the original parquet flooring, restoring character and warmth to the home
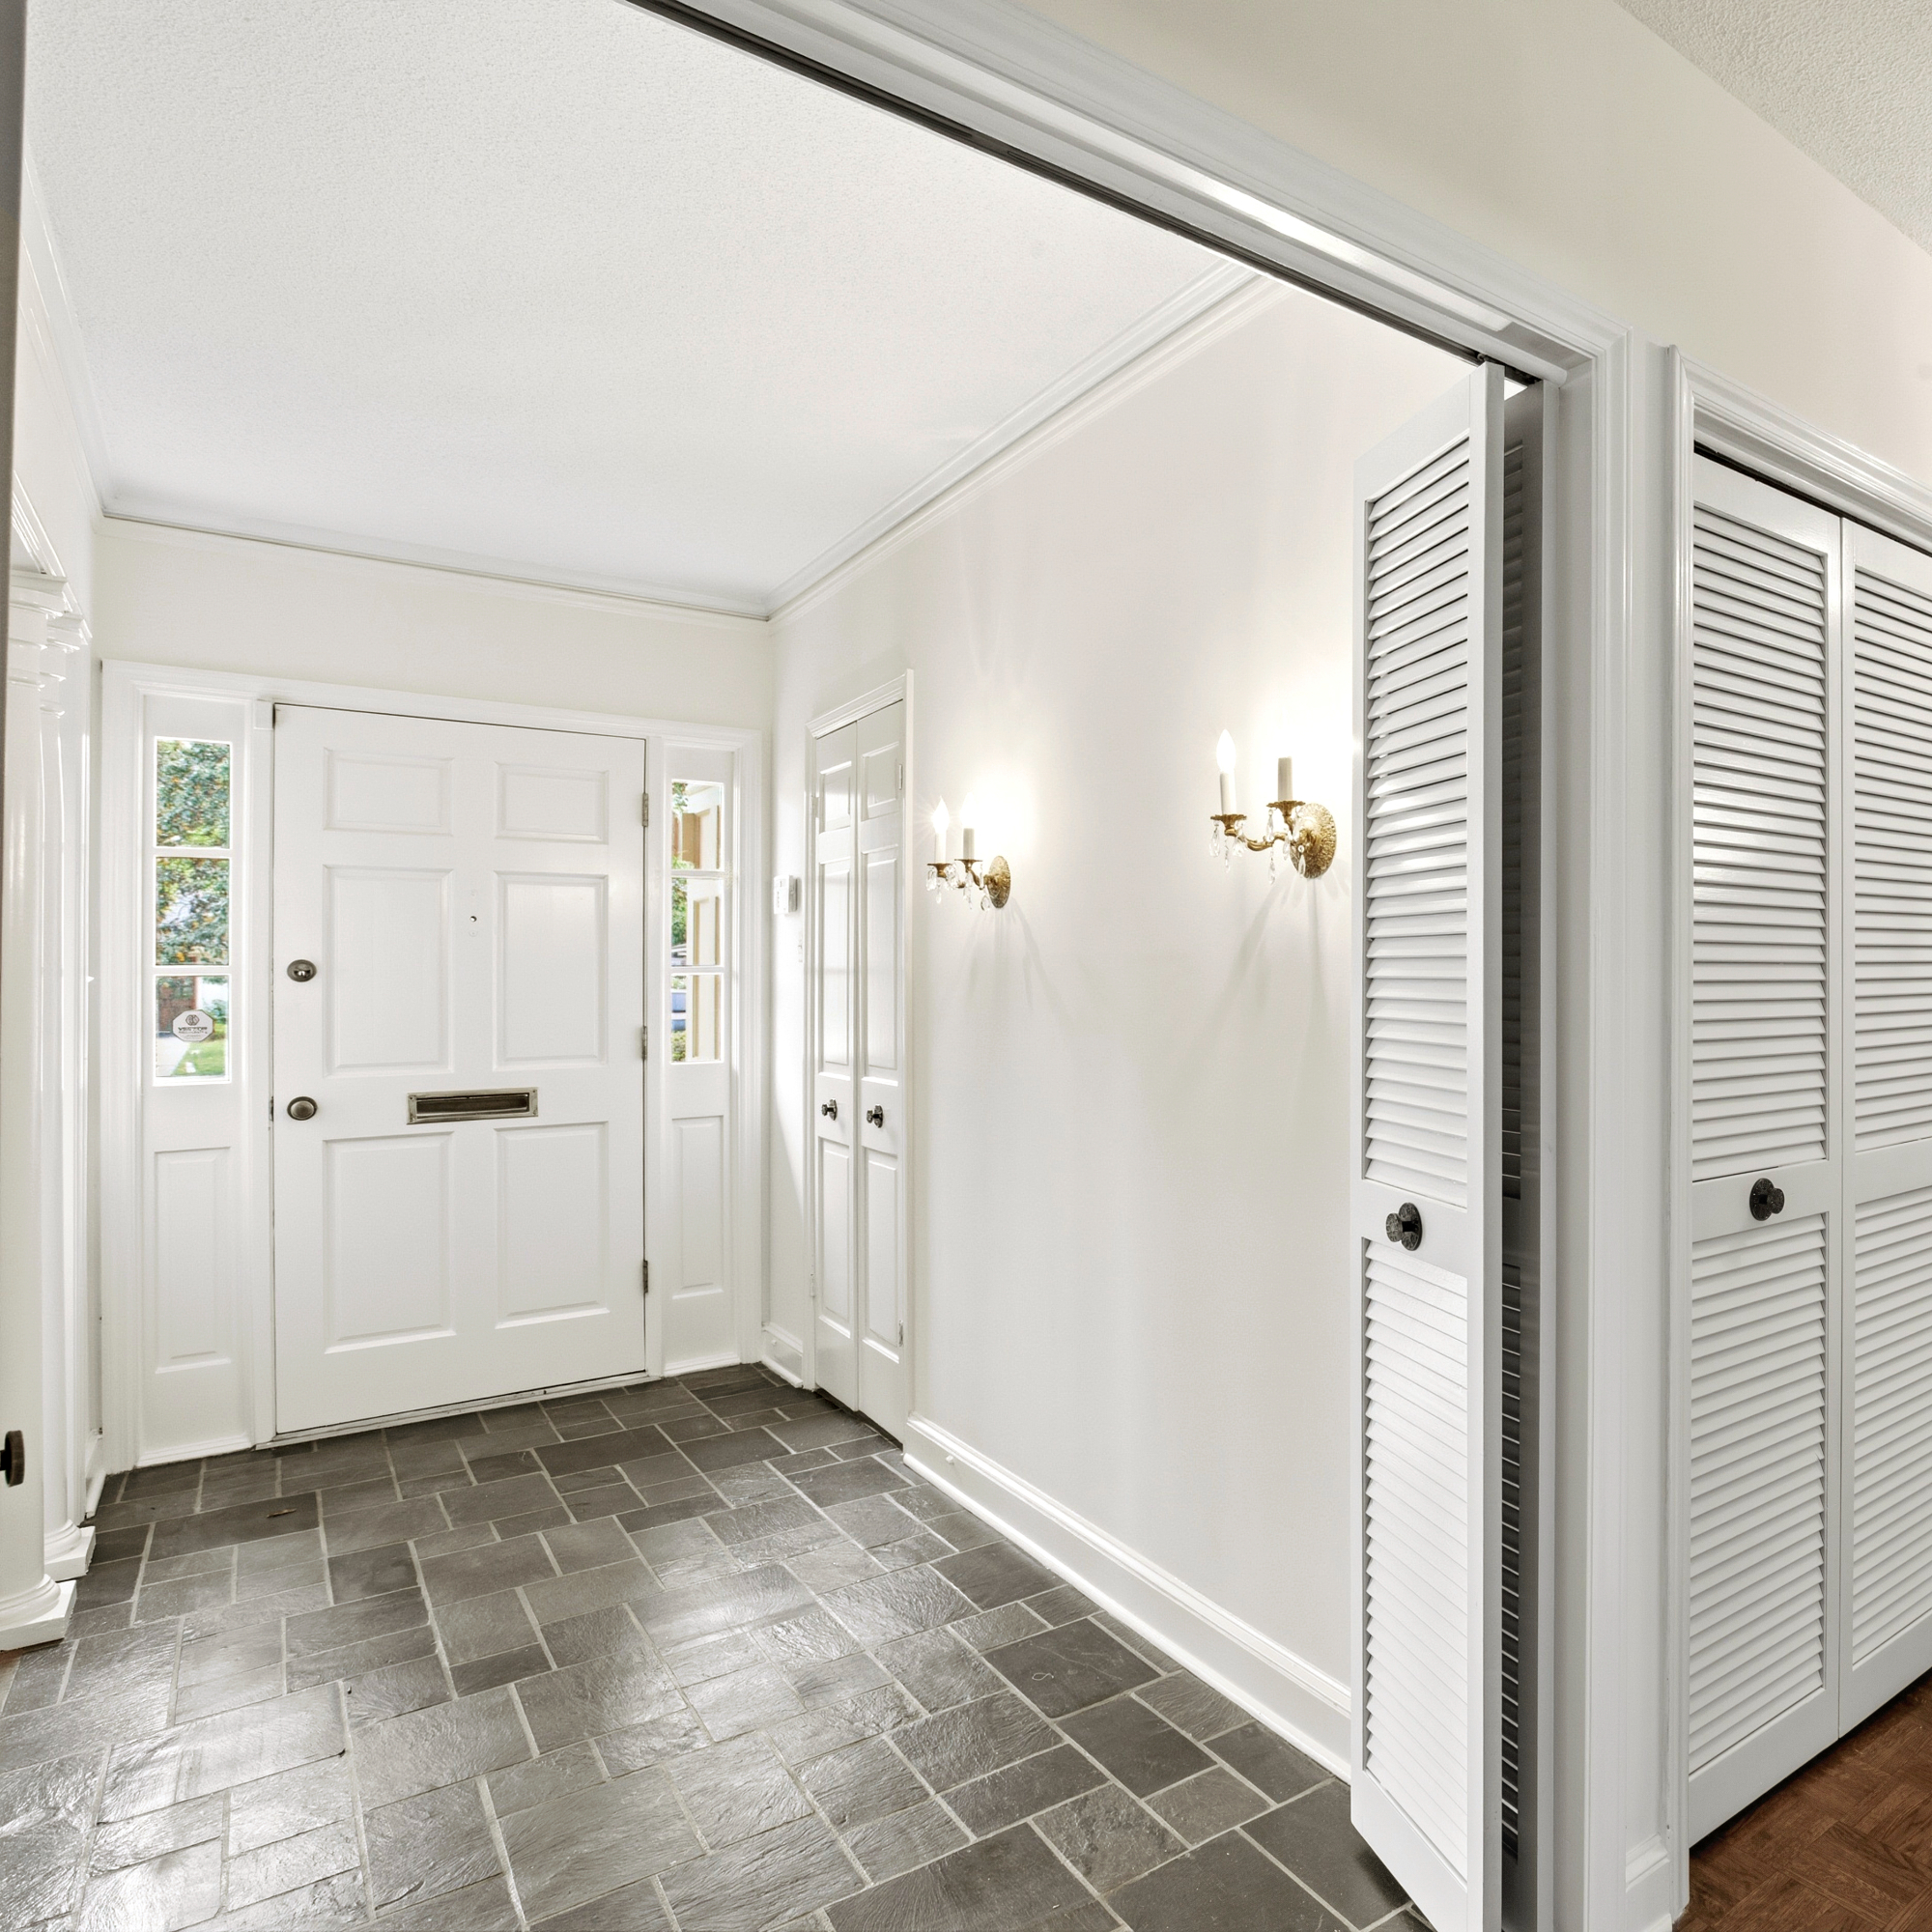
• Lightened Interior Palette – A fresh, light paint color was selected to brighten the walls, soften the previously dark tones, and create a more open, welcoming feel throughout
• Kitchen Lightened and Updated – Replacing outdated fixtures with LED disc lighting brightened the space and created a more modern feel
• Cabinet Transformation – Painting the kitchen cabinets an on-trend color and adding updated hardware brought the kitchen to life without a full renovation
These targeted updates transformed the home from dark and overwhelming into a space that felt approachable and full of potential.
To take the strategy even further, Lindsay developed an additional $18,000 upgrade plan—designed for buyers who wanted to elevate the home even more. Using AI-generated inspiration images, we showcased three perspectives within the listing:
• The home in its original condition
• The home after the completed updates
• The home’s full potential with the additional upgrades
This layered presentation allowed buyers to clearly understand both the current value and the future opportunity.
The result was immediate and decisive.
Within just 24 hours on the market, the home generated five showings and four competing buyers. An aggressive bidding war followed, ultimately driving the final sales price significantly above asking.
What began as an overwhelming situation became a streamlined, strategic success—both emotionally and financially.
This is the power of a comprehensive design and sale strategy—clearing the path, revealing value, and helping buyers see not just what a home is, but what it can become.
The Rose Dhu Home
-
Looked beyond a dark, crowded first impression to recognize underlying potential.
-
Prioritized layout, ceiling height, and natural light as long-term value drivers.
-
Established a warm, cohesive aesthetic that supports long-term livability and resale appeal.
Before & After



The Story
Built in 1986, the Rose Dhu Home offered a solid foundation with a functional floor plan and an ideal location near the marina-perfect for coastal living. However, many of the finishes remained original, leaving the home feeling dated and out of step with today’s buyers.
The seller’s goal was clear: make thoughtful, cost-conscious updates that would deliver strong return without over-improving or taking on unnecessary renovation costs.
Through our design strategy approach, we identified where to invest and where not to. Rather than gutting kitchens or bathrooms, we focused on high-impact cosmetic updates that would transform the feel of the home while staying within budget. At the same time, we leaned into the home’s proximity to the water by introducing a light, coastal-inspired palette to better connect the interiors to the setting.
A few key challenges required creative solutions:
• Garage Laundry Reimagined – With washer and dryer hookups located in the garage, we turned what could be seen as a drawback into a functional asset by designing a clean, organized drop zone ideal for wet towels, beach days, and boating gear.
• Dated Cabinetry Solution – The existing 36" cabinets and soffit felt heavy and outdated. Instead of replacing them, we strategically reworked the soffit and surrounding elements to create a more current, elevated look without the cost of full cabinetry replacement.
Strategic updates throughout the home included:
• A fresh, coastal-inspired paint palette to brighten and open the space
• Updated flooring to create better continuity and flow
• Modern lighting selections to elevate each room
• New countertops to refresh the kitchen without a full remodel
The result is a home that feels light, cohesive, and aligned with its coastal setting which we achieved through intentional updates rather than a full renovation.
This is the power of selling with a design strategy: knowing exactly where to invest to unlock value while protecting the seller’s bottom line.
The Berkshire House
-
Maximized return with strategic, cosmetic updates—without full renovation.
-
Preserved a strong floor plan while reimagining the home through a coastal lifestyle lens.
-
Solved functional challenges (garage laundry + dated cabinetry) with thoughtful, design-driven solutions.
Before & After


The Story
Built as a long-term rental, this home had served its purpose, but years of wear left it feeling tired and dated. With the market beginning to slow, the sellers knew listing it “as-is” would likely mean longer days on market and a lower sales price.
The goal was clear: make strategic, controlled updates that would elevate the home and maximize return without over-investing.

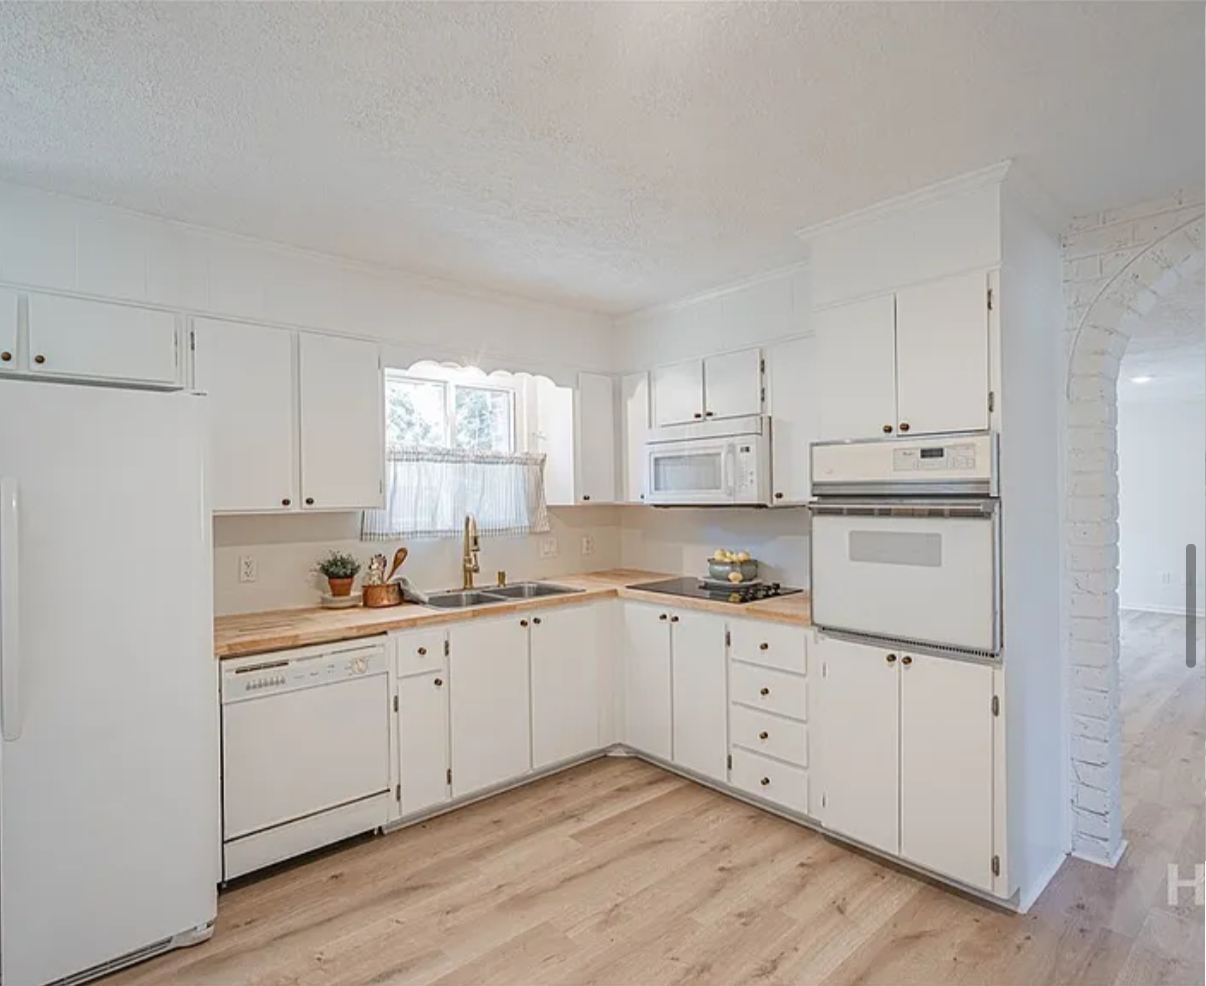
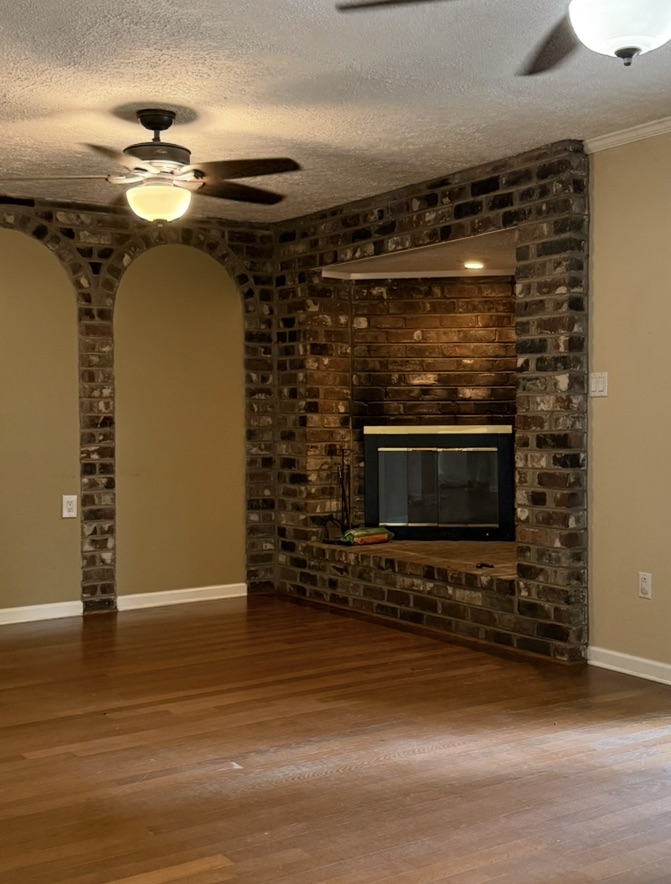
Through our design strategy approach, we identified where to focus. With a budget of approximately $30,000, we prioritized high-impact updates that would shift the home from “rental” to market-ready by creating a space buyers could connect with emotionally.
Key challenges included:

• Dated Fireplace – A heavy brick fireplace dominated the main living space, making it feel dark and outdated
• Original Kitchen & Baths – Functional, but tired and lacking appeal
• Lower Ceiling Height – 8-foot ceilings made the home feel smaller than it was
Each was addressed through thoughtful, cosmetic updates rather than major renovation. A light, cohesive paint palette and updated lighting instantly brightened the home and made it feel more open and minimized the perception of lower ceilings.
In the bathrooms, new vanities and updated fixtures delivered a clean, refreshed look without the cost of full remodels.
The kitchen became one of the most impactful transformations. Instead of gutting the space, we introduced a warm, updated aesthetic with painted cabinetry, butcher block countertops, and new hardware all created character and appeal that resonated with buyers.
Strategic updates throughout included:
• Full interior paint in a light, cohesive palette
• Updated flooring for better flow and continuity
• New bathroom vanities and fixtures
• Updated lighting throughout
• Kitchen refresh with painted cabinetry, butcher block countertops, and new hardware
The result is a home that no longer feels like a rental, but instead, a warm, inviting space ready for its next owner.
A $30,000 investment generated a $50,000 increase in sales price netting a $20,000 return and allowing the home to sell quickly, even in a slower market.
This is the power of a design strategy—transforming perception, accelerating the sale, and maximizing value without unnecessary renovation.
The Jadeite House
-
Balanced cost vs. impact to avoid unnecessary capital expenditures.
-
Positioned the property to stand out immediately in the rental market.
-
Maximized income potential through targeted, cost-conscious design updates.
Before & After


The Story
This 1950s ranch was purchased as an investment property with long-term potential, but after sitting vacant for years, it had become tired, dated, and underperforming.
When the owner was ready to move forward, the goal was clear: maximize rental income through strategic, cost-conscious design.
Through our design strategy approach, we focused on what would deliver the greatest return, enhancing the home’s existing character while making intentional, high-impact updates that would immediately appeal to today’s renters.
Rather than stripping away its charm, we leaned into the home’s original style, creating a light, bright, and cohesive interior with a neutral foundation layered with fresh green accents.
Key updates included:
• A full kitchen transformation with white cabinetry
• Budget-friendly butcher block countertops
• A playful, cost-effective backsplash
• Repurposing an existing furniture piece to create additional breakfast area storage
The design direction carried into the bathroom, where bold, outdated finishes were reimagined into a clean, refreshing space with thoughtful pops of color and updated details.
Every decision was made with return on investment in mind while balancing cost with impact to position the property competitively in the rental market.
The result?
A fully transformed home that immediately stood out, leasing to the very first qualified tenant, a young family, upon initial viewing.
This is the power of strategic design for investors—maximizing value, minimizing unnecessary spend, and delivering results quickly.
The Southern Grace House
-
Revived a custom-built home by updating finishes—without altering its quality craftsmanship.
-
Eliminated “dated” buyer perception through simple, high-impact selections.
-
Increased marketability immediately with strategic paint and flooring updates.
Before & After




The Story
Custom built in 2005, The Southern Grace Home showcased quality craftsmanship that stood the test of time. From the moment you entered, it was clear the home had been thoughtfully constructed with enduring materials and attention to detail.
However, despite its strong foundation, consistent buyer feedback revealed a common concern—the home felt dated.
The primary issue wasn’t the structure or layout, but rather the interior finishes. The existing wall colors and original carpet worked against the home, making even well-built features—like the cabinetry—appear out of style.
After the sellers moved out, Lindsay met them at the property to develop a focused design strategy aimed at refreshing the home’s overall feel while preserving its integrity.
The biggest challenges included:
• Wall paint tones that made quality cabinetry feel outdated
• Bedroom color selections that no longer aligned with current buyer preferences
• Original carpet that contributed to an overall dated impression
• Minor trim issues that detracted from the home’s finish quality
Rather than overcomplicating the process, we focused on a simple but highly effective plan—one that would allow the craftsmanship to shine while bringing the home into alignment with today’s market expectations.
Strategic updates included:
• A fresh, cohesive interior paint color to brighten and modernize the space
• New carpet to create a clean, updated foundation throughout
• Minor trim repairs to refine and elevate the overall finish
These intentional updates worked together to completely shift the perception of the home.
What was once seen as dated was now recognized for what it truly was—a well-built, thoughtfully designed home with timeless quality.
The result was an immediate increase in marketability, allowing buyers to focus on the home’s strengths rather than its outdated finishes.
This is the power of strategic simplicity—making the right updates at the right time to unlock a home’s true value without unnecessary renovation.
The Hoover Creek Condo
-
Transformed a tired rental condo into a bright, welcoming first home.
-
Achieved a full lifestyle upgrade with minimal, high-impact updates.
-
Increased long-term value—now commanding one of the highest rental rates in the community.
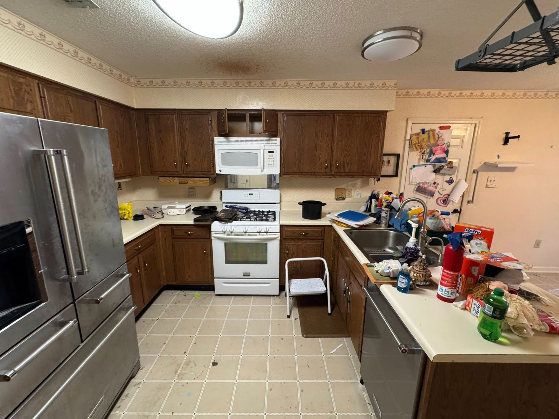
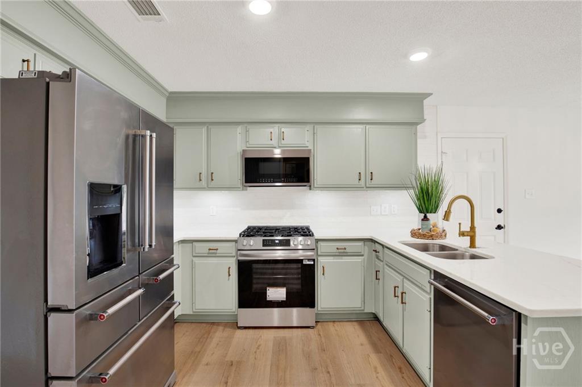
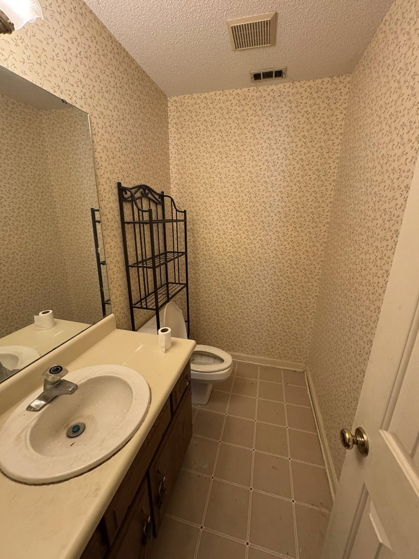
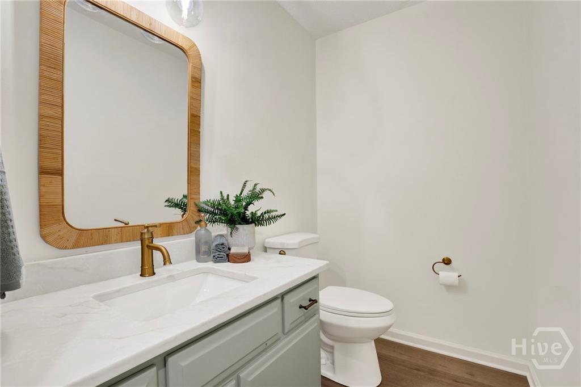
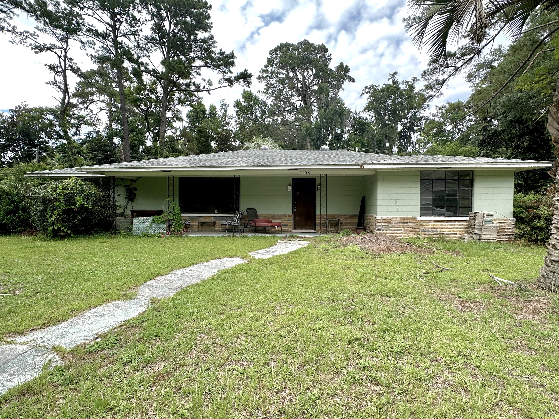
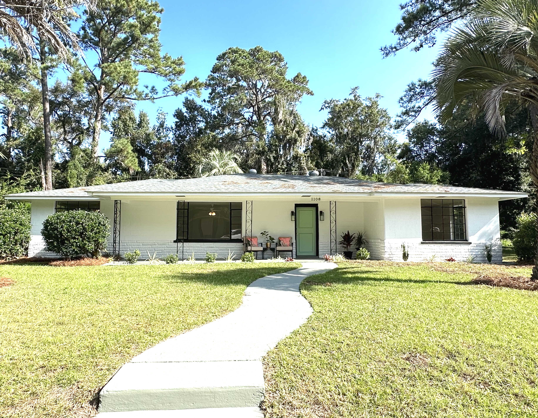
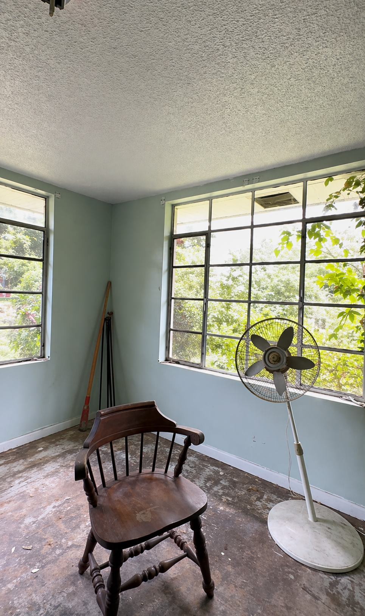
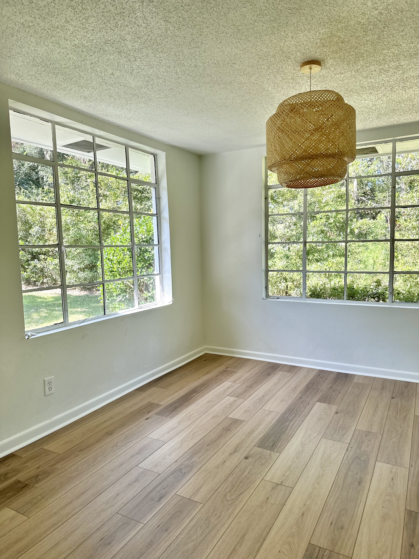
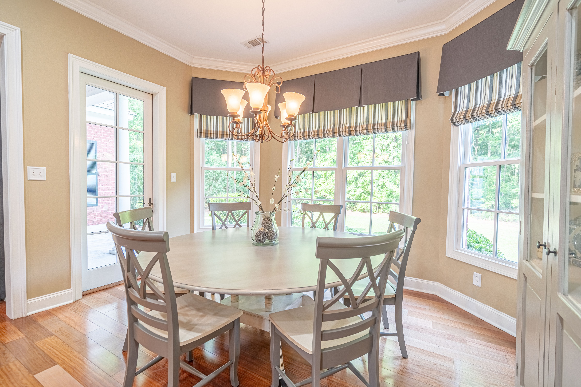
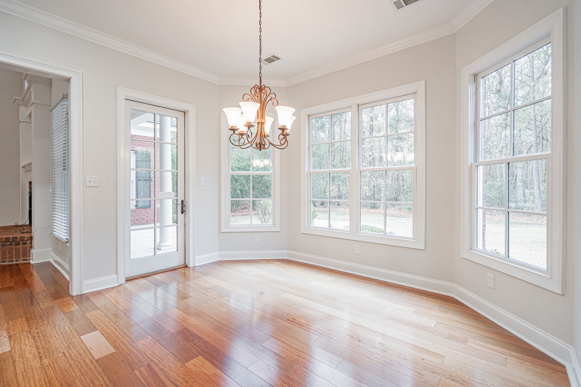
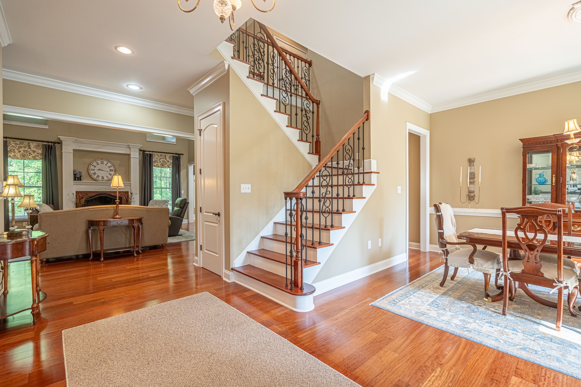
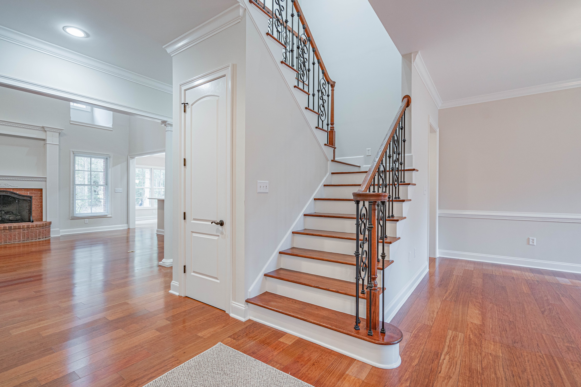
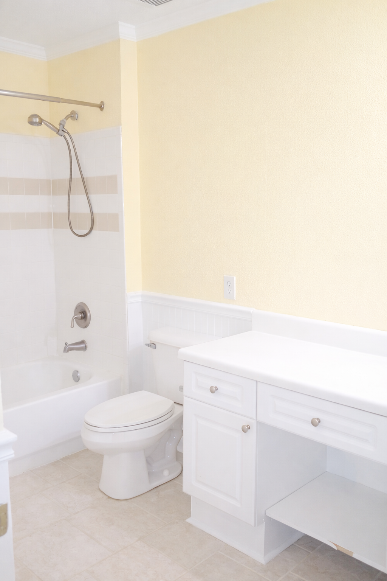
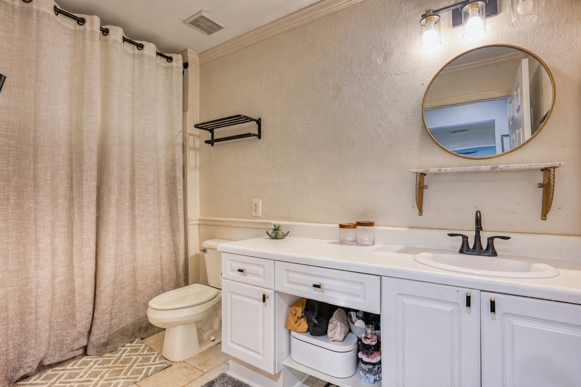
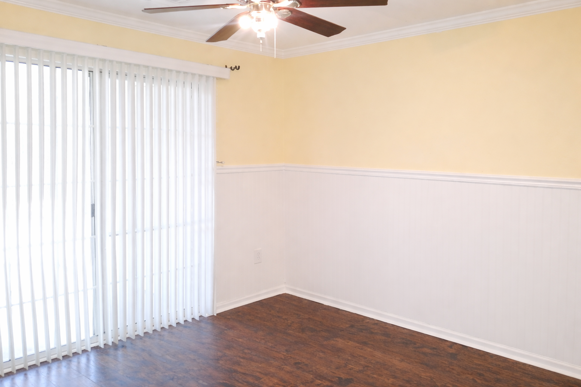
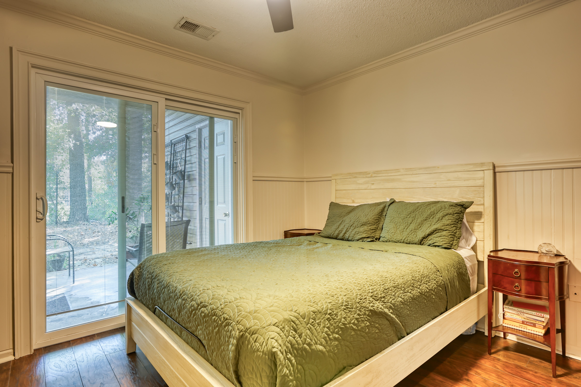
Before & After


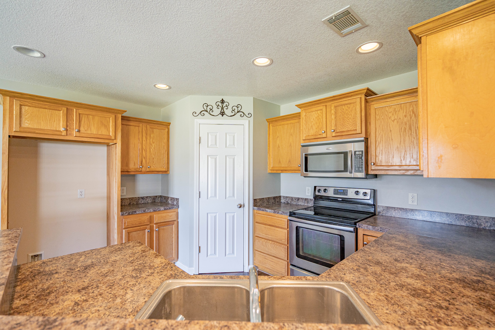
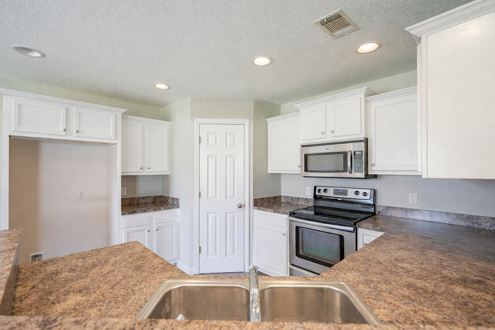
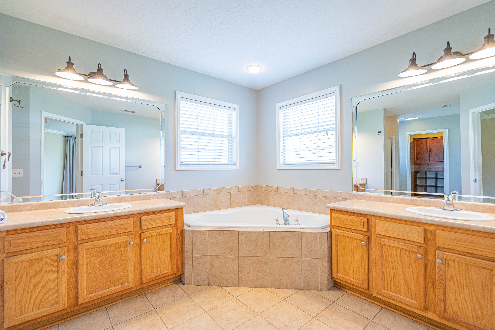
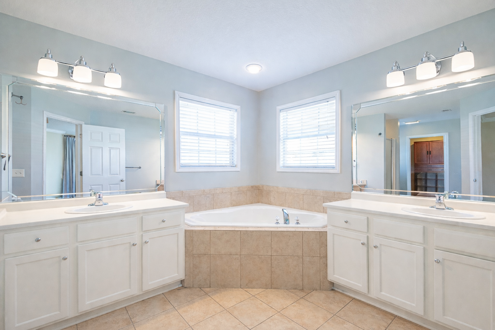
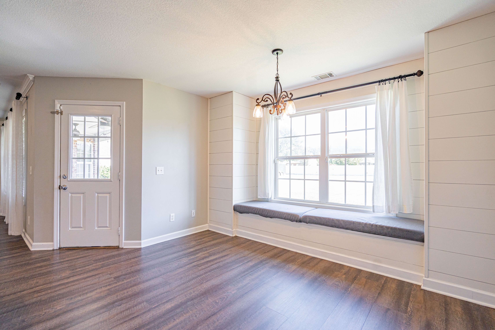
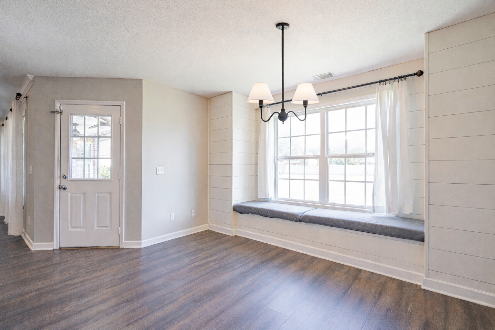
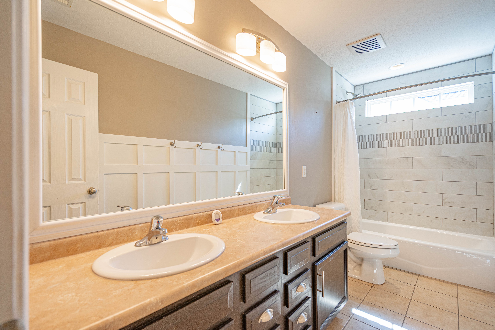
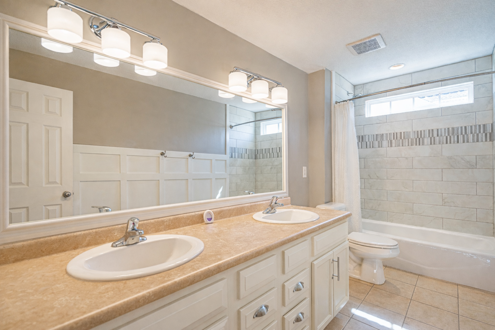
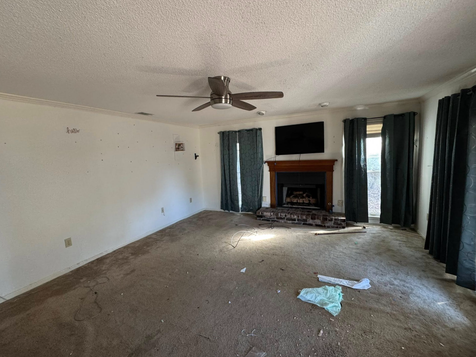
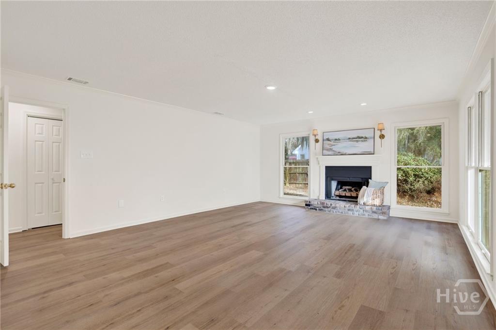
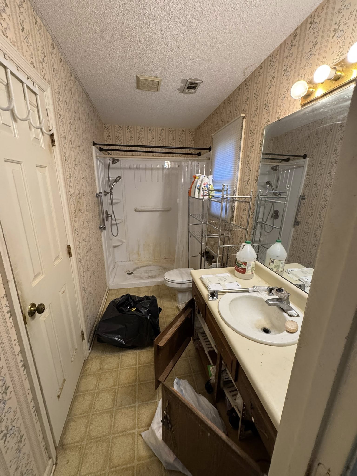
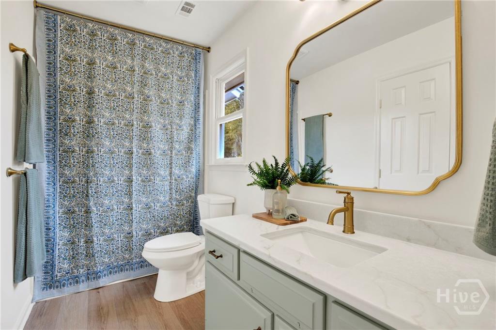
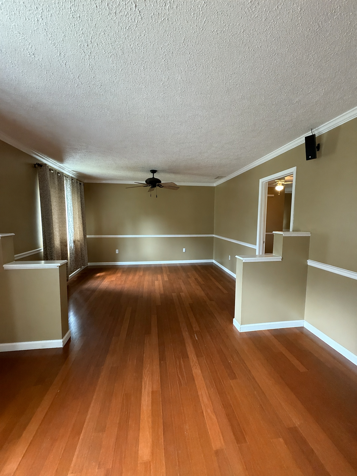


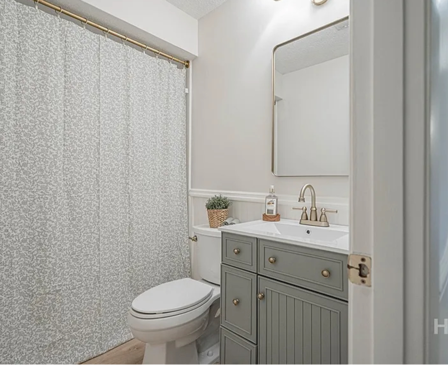
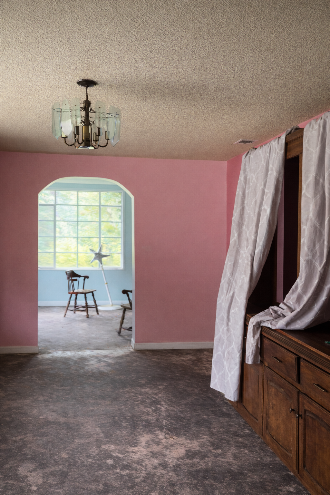
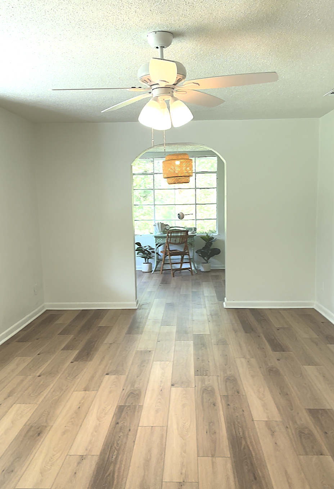
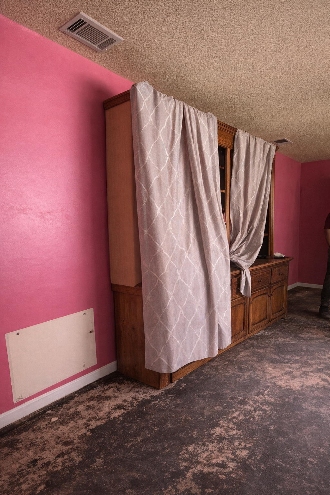
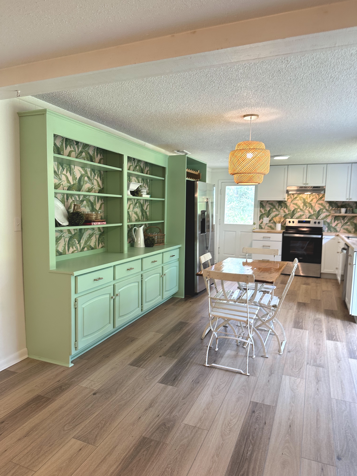
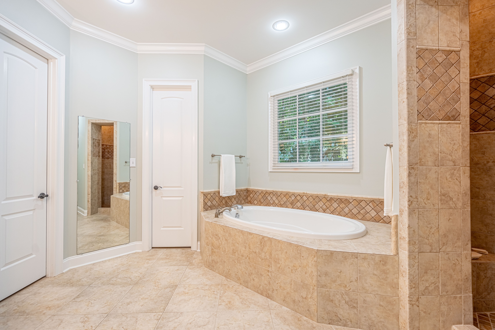
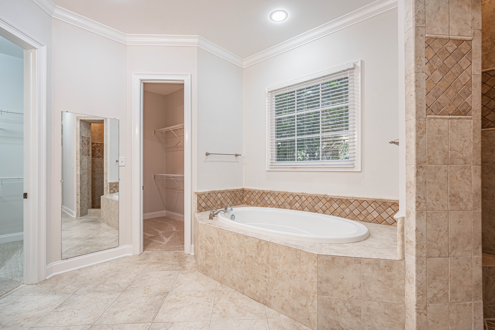
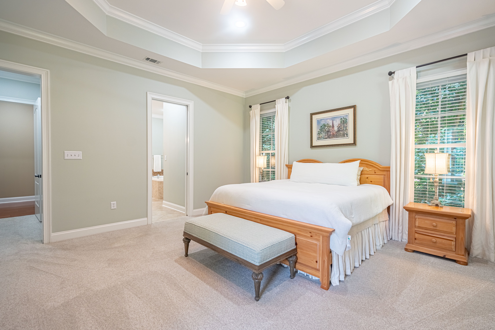
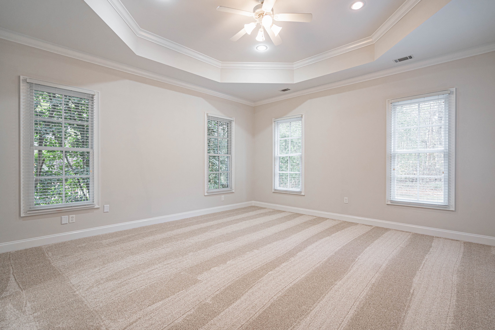
The Story
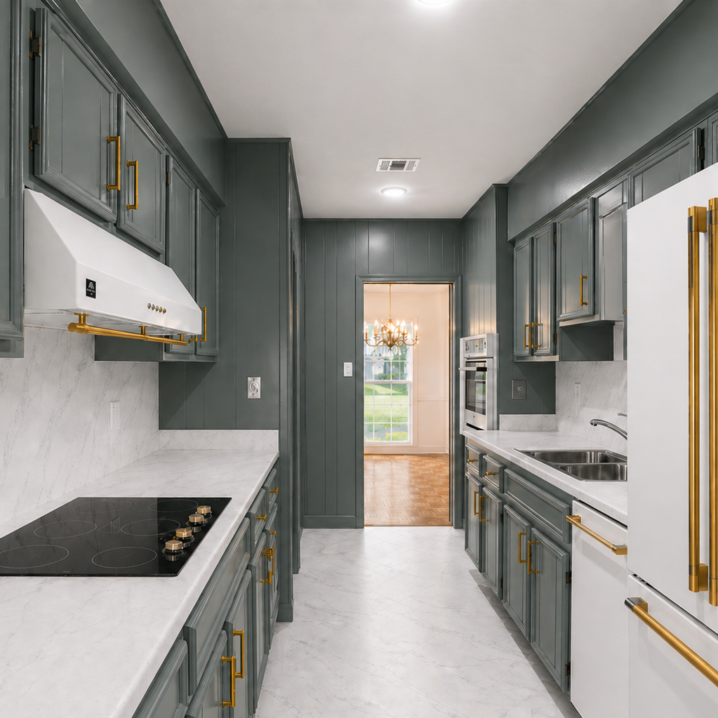
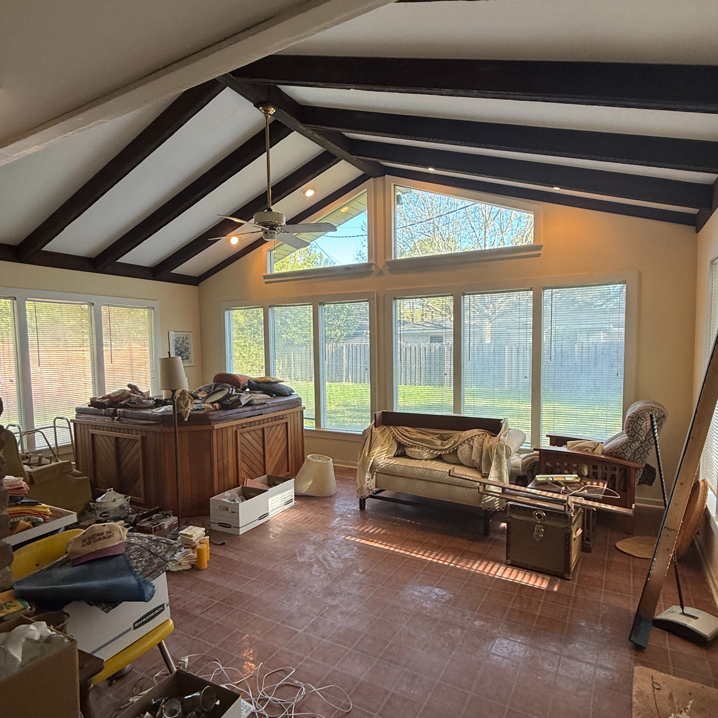
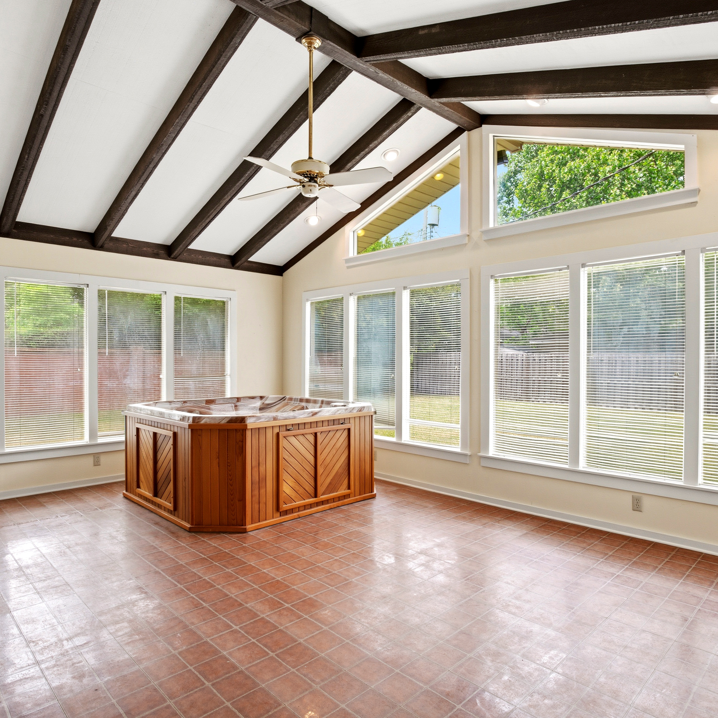
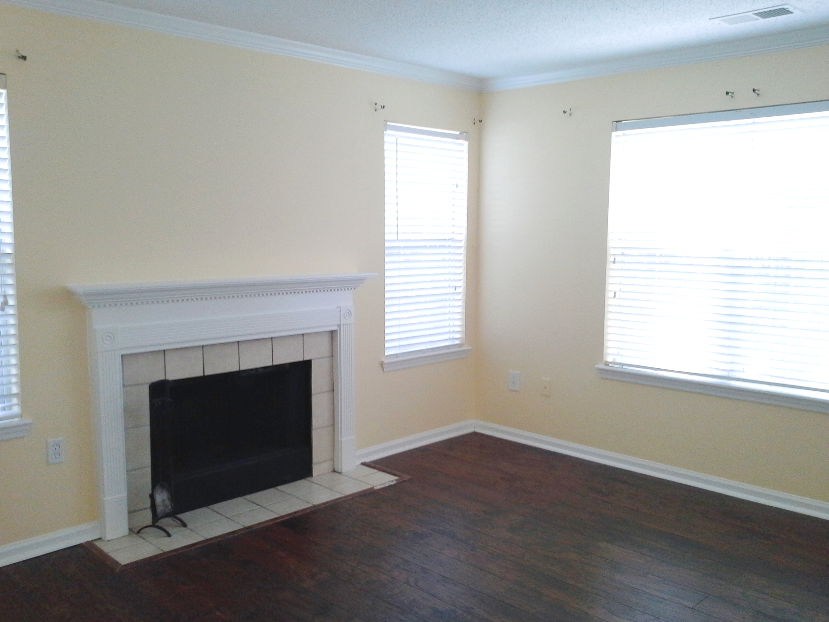
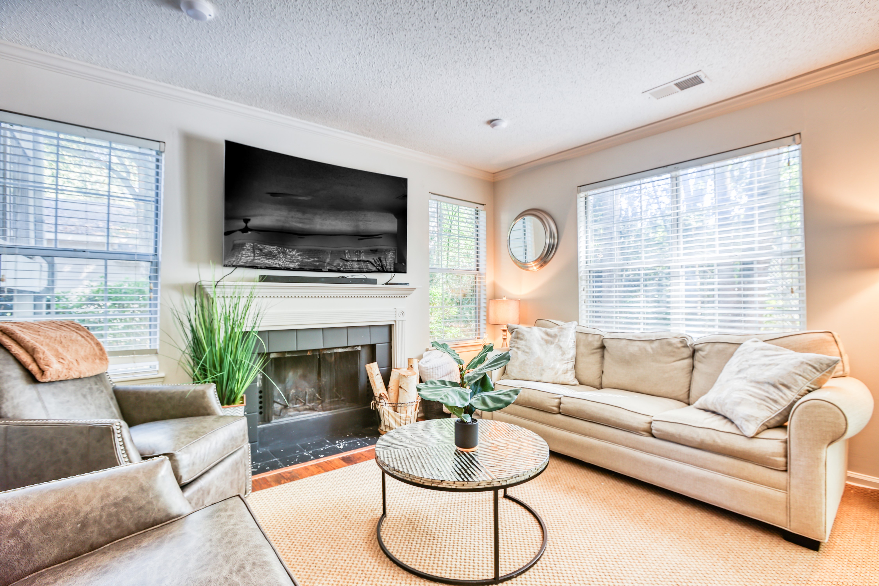
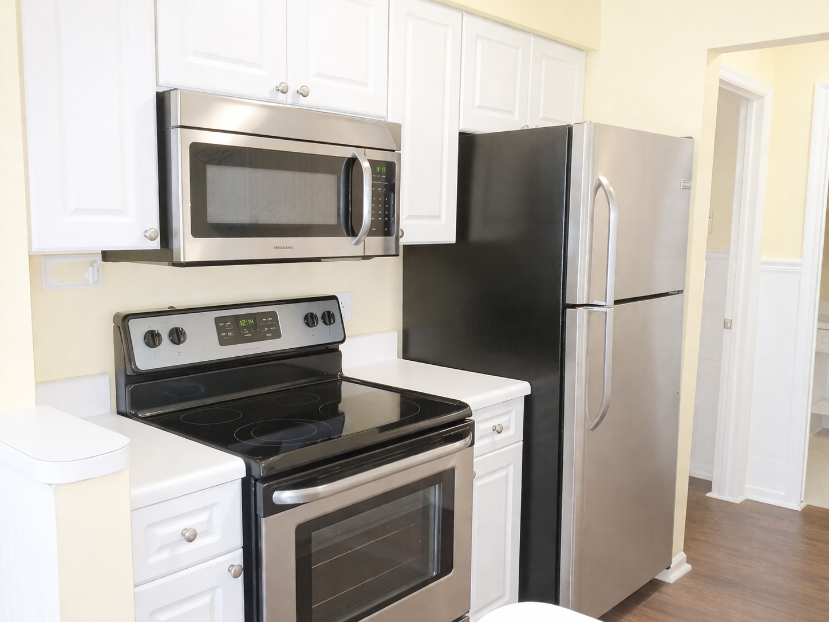
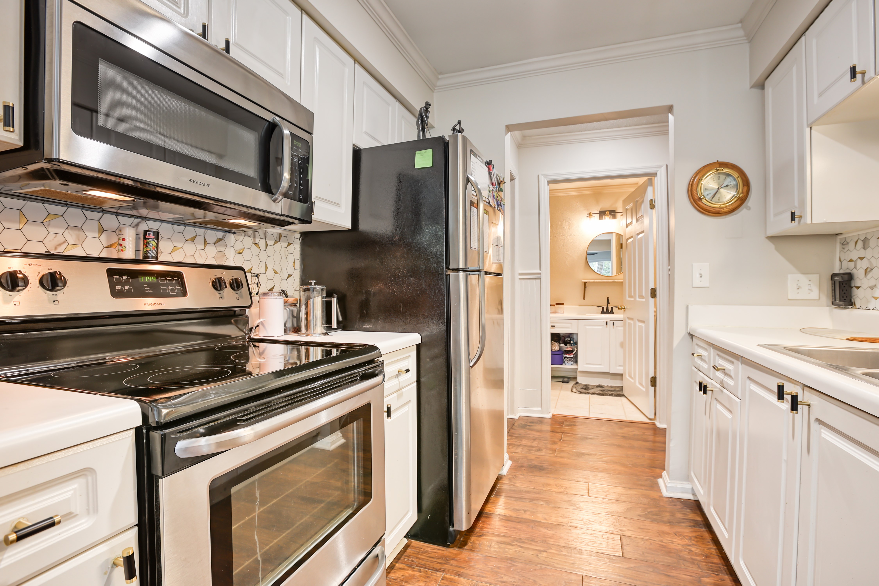
Built in 2005, this one-bedroom condo had good bones but felt tired and overlooked after years of minimal updates. While the previous owner had installed wood flooring, the rest of the unit remained largely unchanged, leaving it dark, dated, and lacking the warmth and personality needed to feel like home.
The owner had a very specific goal: create a space for his daughter—fresh out of college and stepping into her next chapter—would truly love, while keeping the investment as minimal as possible.
Through our design strategy approach, Lindsay focused on the highest-impact changes that would completely shift the feel of the space without requiring renovation.
The two biggest challenges were clear:
• The condo felt dark and closed in
• The finishes made the space feel outdated and impersonal
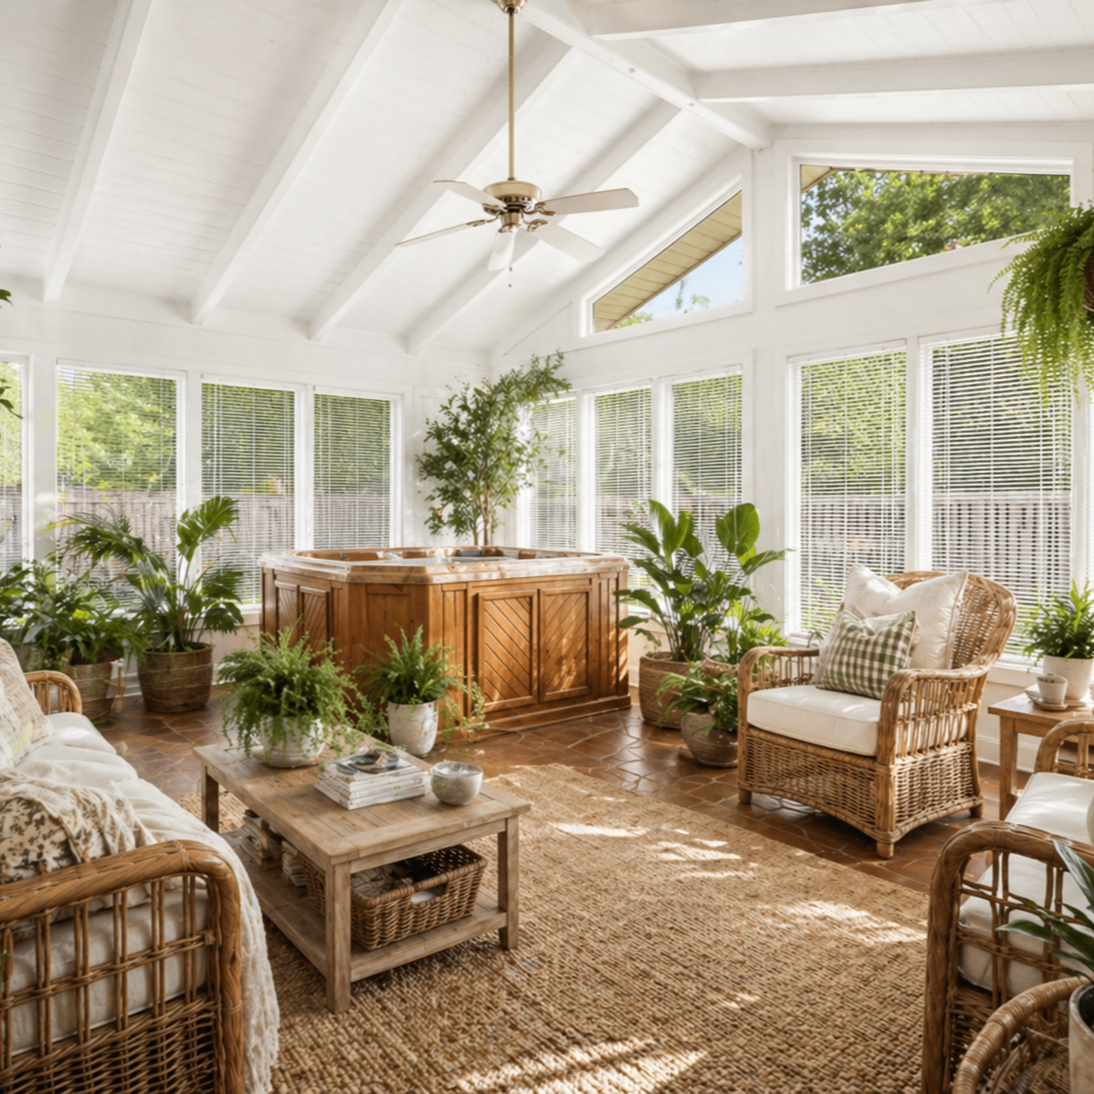
To address this, Lindsay curated a simple but powerful design plan centered on light, brightness, and warmth.
Strategic updates included:
• A fresh, light paint color to instantly open and brighten the space
• Updated lighting and fixtures to modernize and add personality
• Peel-and-stick tile backsplash to elevate the kitchen without permanent renovation
These intentional, budget-friendly updates worked together to completely transform the condo—turning it from a tired rental into a space that felt fresh, inviting, and thoughtfully designed.
What was once a dark, dated unit became a bright and cheerful home—perfectly suited for a young homeowner stepping into a new season of life.
The result wasn’t just an updated condo—it was a place his daughter could feel proud of. A place designed just for her.
And as life evolved, so did the opportunity.
When his daughter eventually moved out, the condo transitioned seamlessly back into an investment property—now commanding one of the highest rental rates for a one-bedroom unit in the community.
This is the power of thoughtful, strategic design—creating a space that not only serves the moment but continues to deliver value long after.